Oakmont Kitchens & Interiors, Johannesburg
It’s all about modern kitchen layouts Johannesburg, kitchen layouts homeowners and designers are choosing today are shaped less by trend and more by proportion. As homes become more open, more connected, and more intentional in their architecture, kitchen planning must respond with clarity and structure.
A well-considered layout is not decorative. It defines how the space moves, functions, and feels over time.
Why Layout Matters More Than Finishes
Cabinet colour can change. Countertops can be replaced. Hardware can be upgraded.
Layout cannot.
The foundation of good kitchen design lies in circulation, zoning, and spatial rhythm. When layout decisions are rushed or secondary to finishes, the kitchen may look resolved but feel awkward in daily use.
For a deeper look at spatial planning philosophy, explore our approach to Kitchen Design Johannesburg, where layout forms the backbone of every project.
The Most Effective Modern Kitchen Layouts in Johannesburg Homes
L-Shaped Layouts
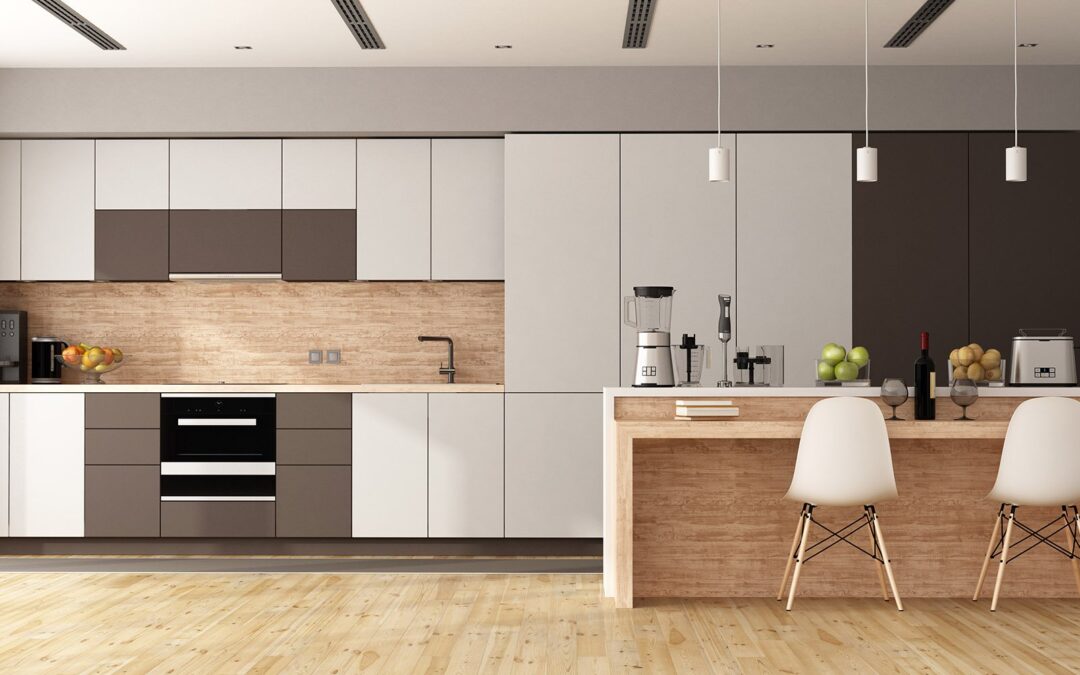
L-shaped kitchens remain one of the most adaptable modern layouts. They allow for efficient workflow while maintaining openness toward adjacent living spaces. In Johannesburg apartments and townhouses, this format often maximises usable wall length without enclosing the room.
U-Shaped Layouts
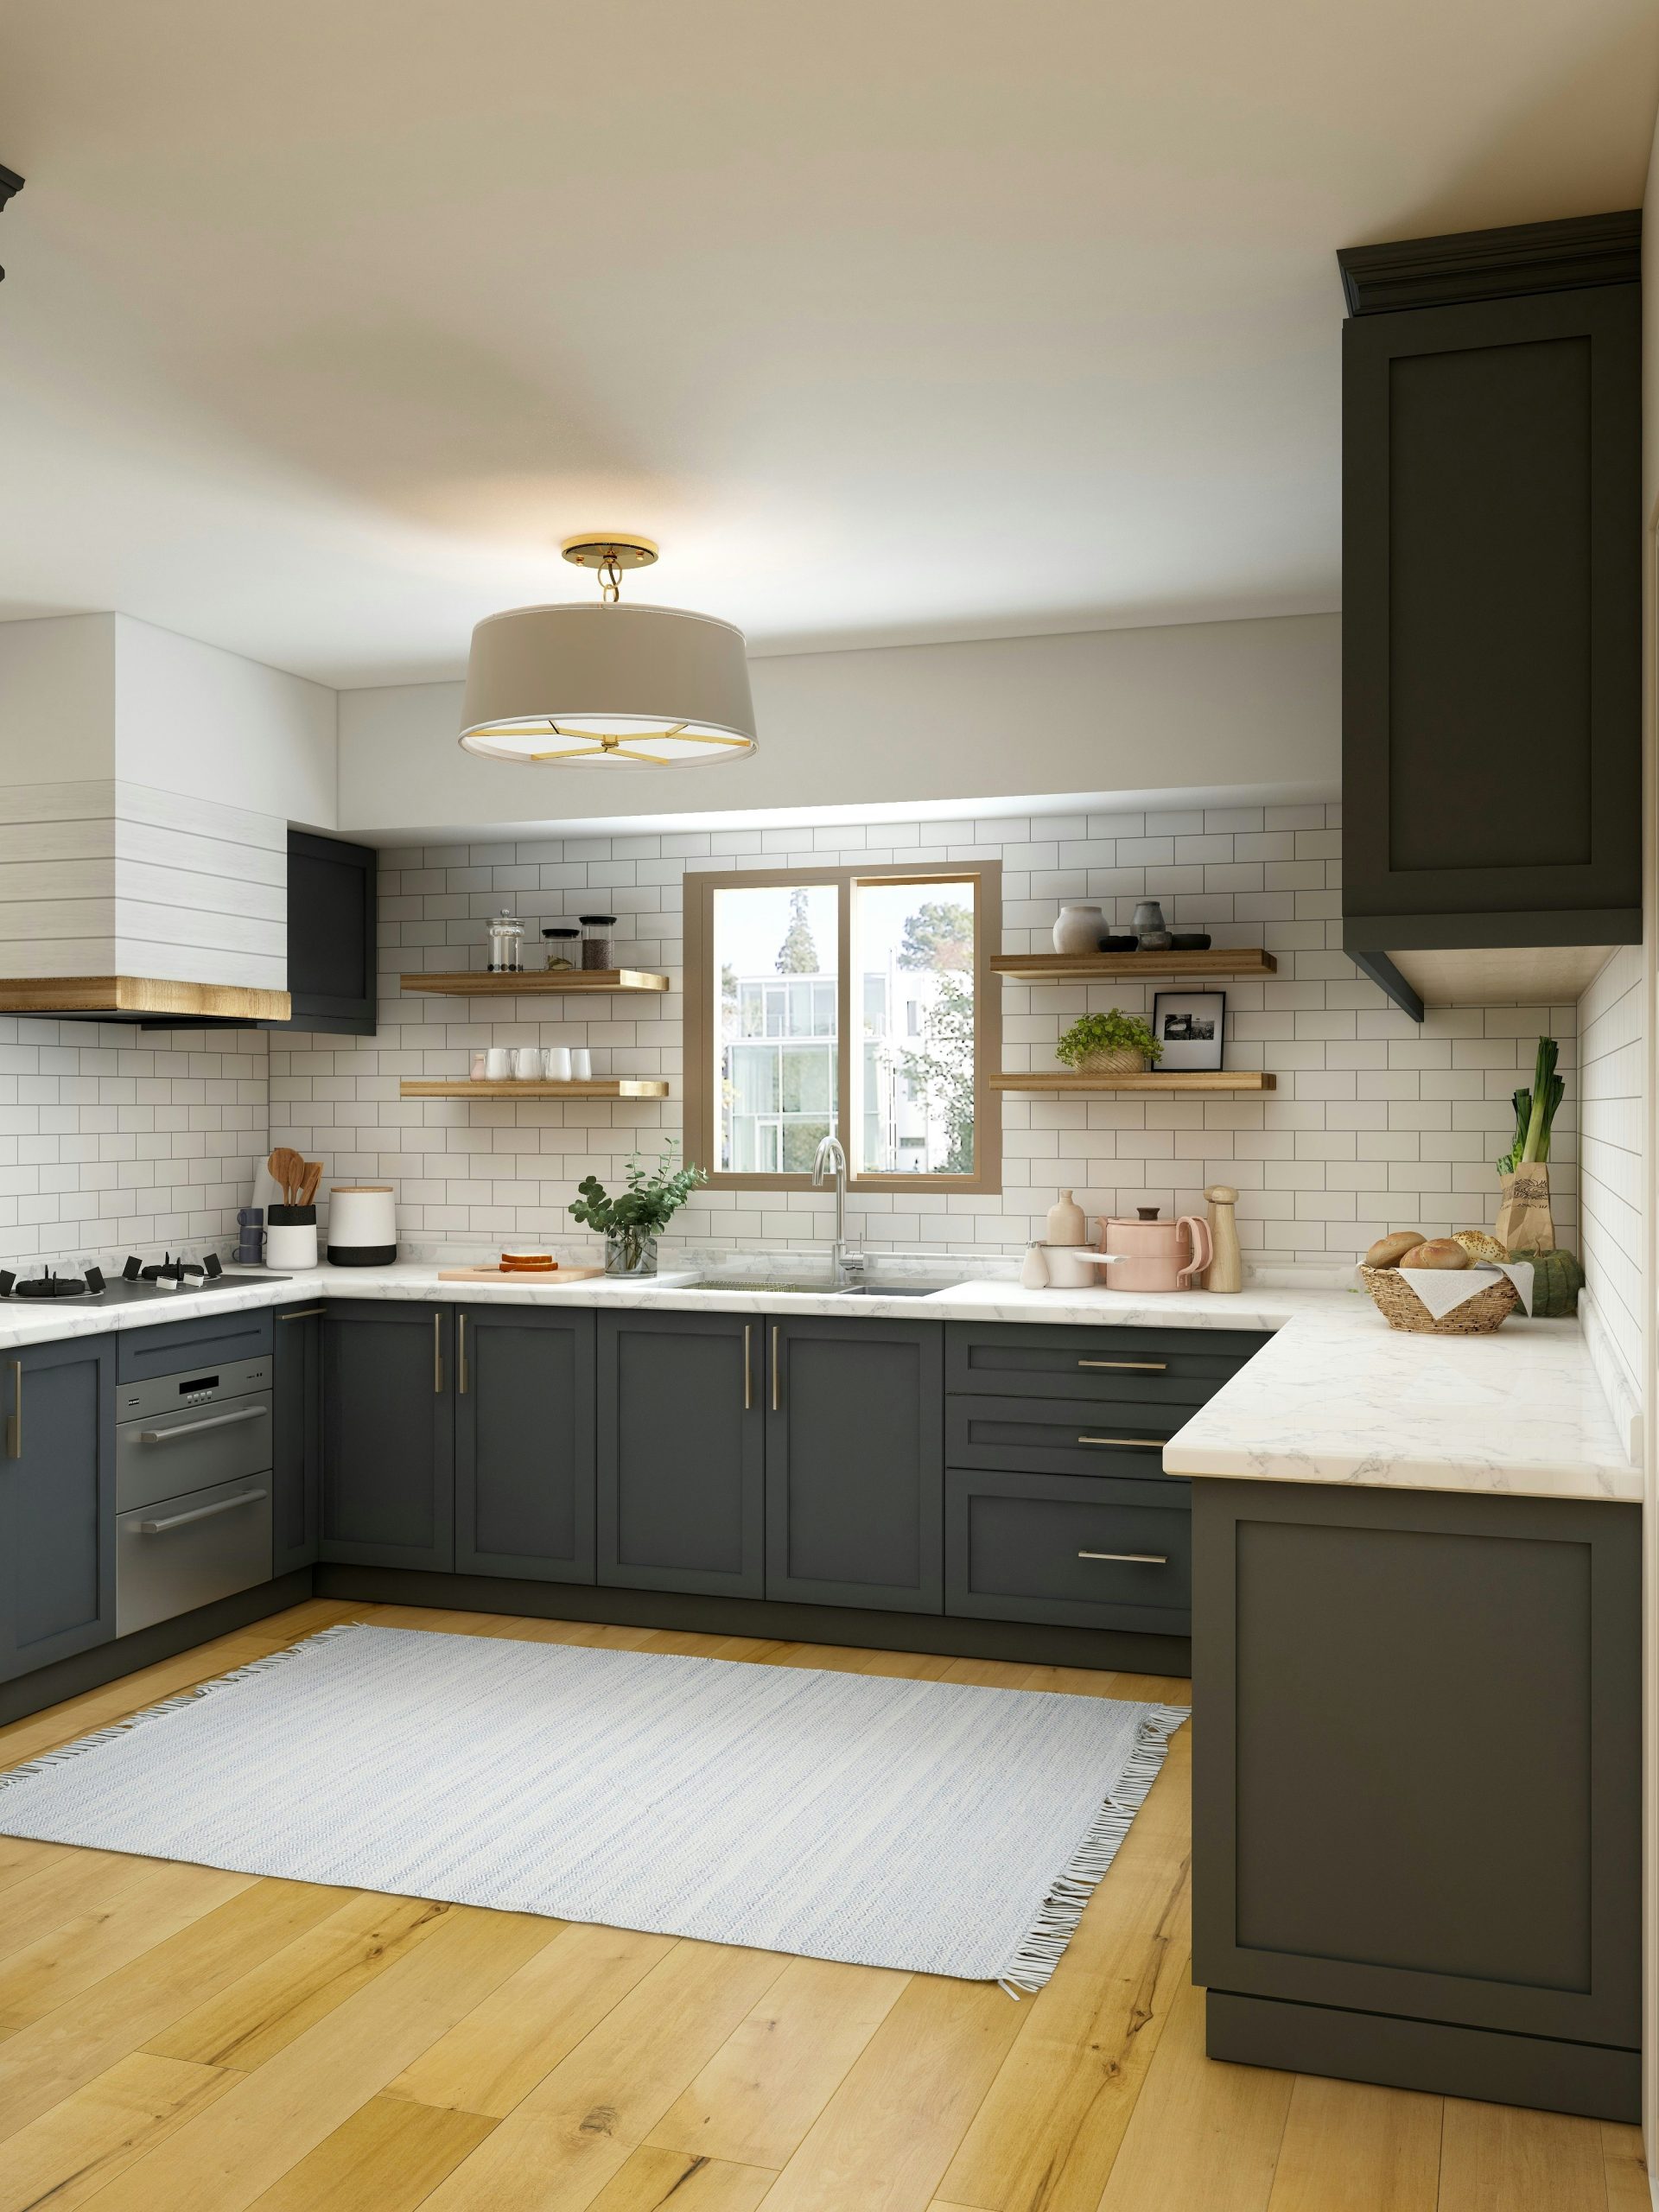
U-shaped kitchens are effective in homes where defined cooking zones are preferred. When proportioned correctly, they provide generous counter space and storage while keeping the working triangle tight and efficient.
Open-Plan Island Layouts
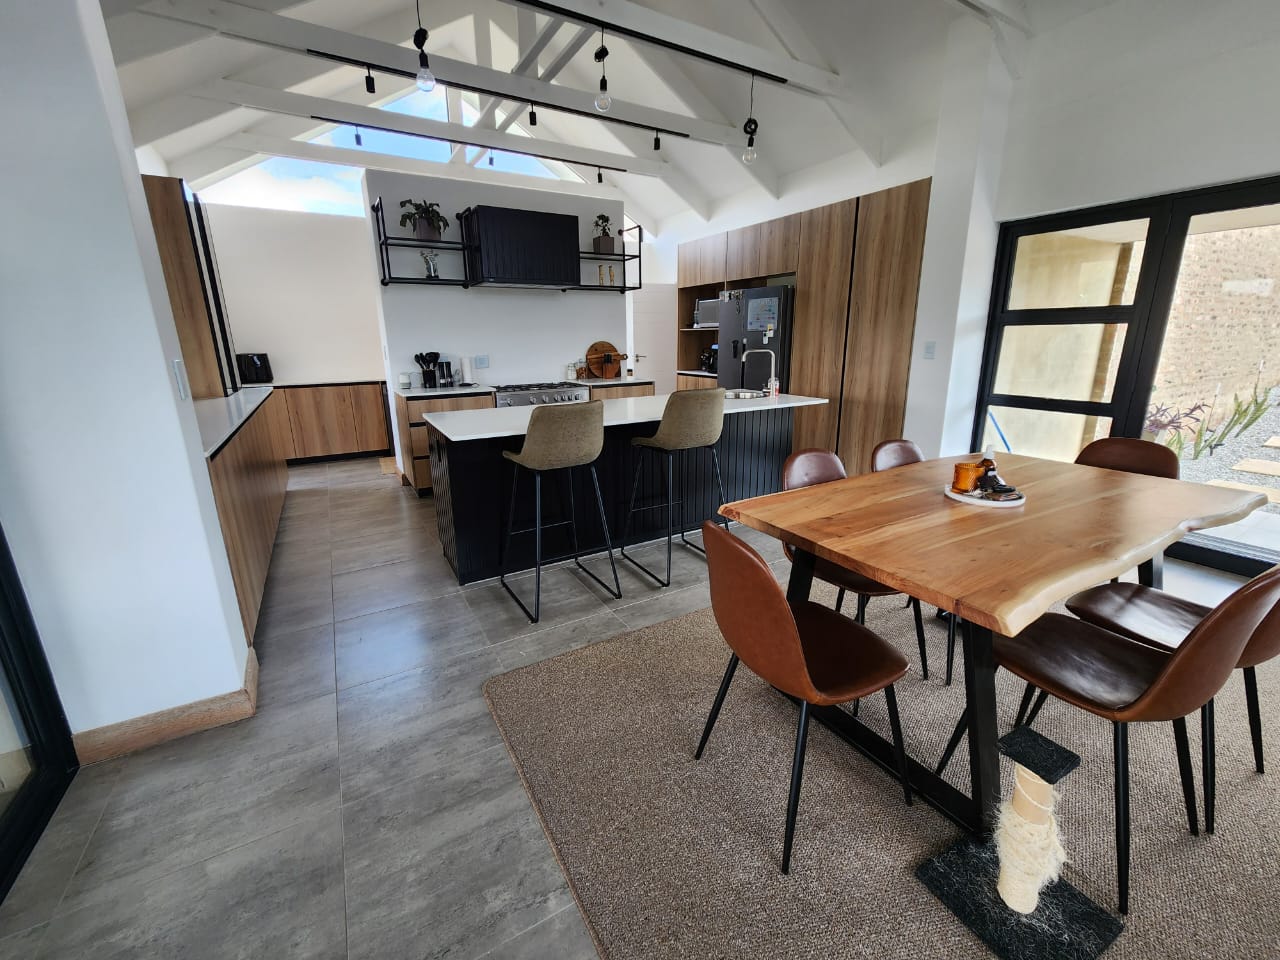
Perhaps the most requested layout in modern Johannesburg homes, island-based kitchens create social integration between cooking and living areas. However, island placement must be precise. Circulation paths, appliance access, and storage balance determine whether the island enhances the space or disrupts it.
For smaller homes, intelligent layout planning becomes even more critical, particularly in Small Kitchen Design Ideas Johannesburg scenarios where every centimetre matters.
Storage Integration Within Modern Layouts
Modern kitchen layouts are incomplete without integrated storage planning.
Drawer systems, concealed pantry units, and vertical storage zones allow the kitchen to remain visually calm while functioning efficiently. Storage should not feel added — it should feel embedded in the architecture.
We explore this philosophy further in our guide to Kitchen Storage Solutions Johannesburg, where function and restraint meet.
Architectural Alignment and Proportion
Modern kitchen layouts succeed when they align with the surrounding architecture.
Ceiling heights, window placement, flooring transitions, and sight lines all influence how cabinetry should be positioned. The goal is not to impose cabinetry onto a space but to allow it to settle into the room’s geometry.
Design publications such as Dwellfrequently highlight how spatial proportion defines long-term satisfaction in kitchens.Similarly, hardware manufacturers like Blum emphasise workflow ergonomics and zone planning in contemporary kitchens.
Final Thought
Modern kitchen layouts Johannesburg homeowners value most are those that feel resolved long after installation. Layout determines longevity. It shapes daily rhythm, storage behaviour, and spatial comfort.
When layout leads and materials follow, kitchens endure.