
Custom Kitchen Design Johannesburg
Bespoke Design
Kitchens designed around your home and
lifestyle
Quality Materials
Carefully selected
materials for a refined
and lasting finish.
Expert Craftsmanship
In-house manufacturing
with attention to detail
in every element.
Full Service
Design, manufacture
and installation managed with care.
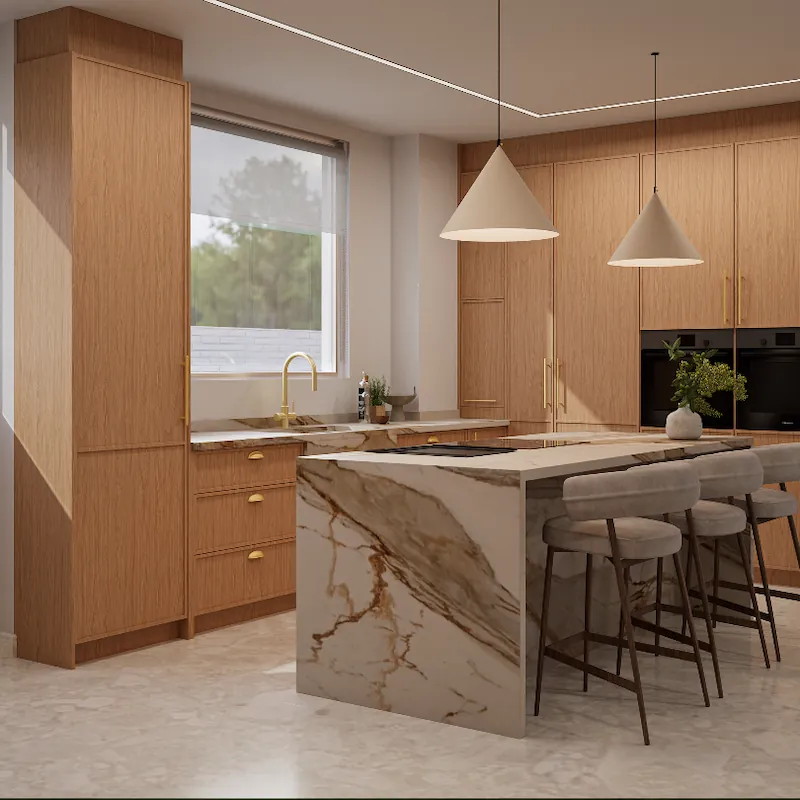
Custom Kitchen Design Johannesburg
A well-designed kitchen begins long before the cabinetry is manufactured.
The layout, movement, storage, appliance placement, materials, work surfaces, lighting, and overall feeling of the room all need to be considered before the project moves into production.
At Oakmont Kitchens & Interiors, we providecustom kitchen design in Johannesburg for homeowners who want a kitchen that is planned around their home, their lifestyle, and the way the space needs to function every day.
Our approach is design-led, but practical. A kitchen should be beautiful, but it should also make daily living easier. It should support cooking, storage, entertaining, family routines, and the way the kitchen connects to the rest of the home.
Whether you are planning a new kitchen, renovating an existing space, improving storage, or rethinking the layout of your home, the design phase gives the project a clear direction before manufacturing and installation begin.
Kitchen Design That Starts With the Room
A strong kitchen design should begin with the room itself.
Before choosing door colours, handles, countertops or finishes, it is important to understand how the kitchen sits within the home. The position of windows, doors, walkways, walls, services, natural light, ceiling heights and adjoining living spaces all influence the final layout.
A kitchen that looks good on paper may still feel awkward if the flow is wrong.
Important questions need to be answered early:
How does the kitchen connect to the dining or living area?
Where should the main preparation zone sit?
Is the island correctly proportioned for the space?
Can two people move through the kitchen comfortably?
Where should tall storage be placed?
Can appliances be positioned more logically?
Should the kitchen feel open, concealed, architectural, warm or more traditional?
This is where properkitchen design Johannesburg thinking becomes important. The design should not only fill the room with cupboards. It should improve how the room works.
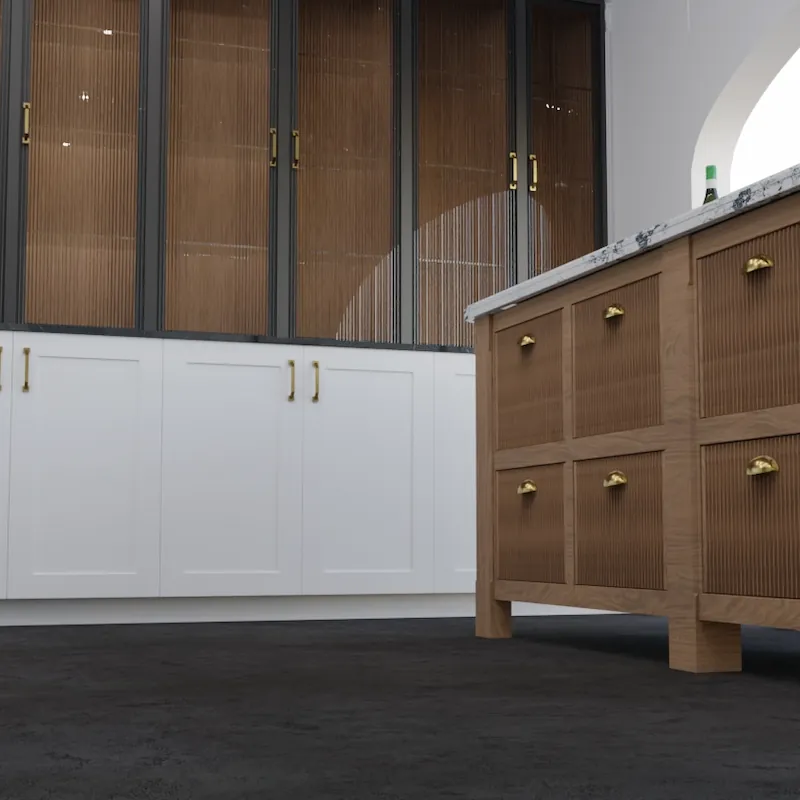
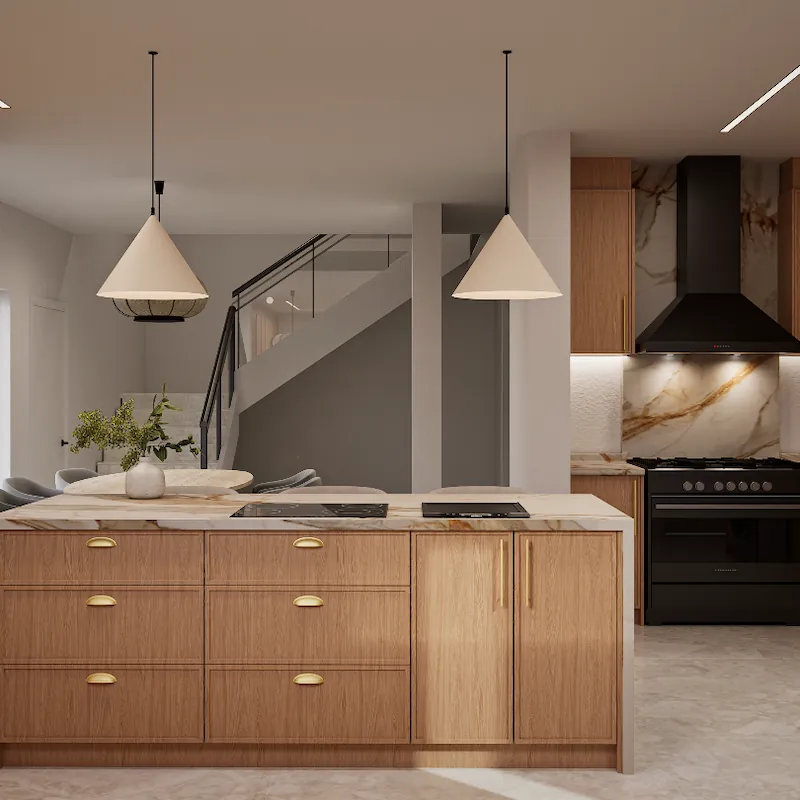
Custom Kitchen Design, Not Standard Cupboard Planning
There is a difference between designing a kitchen and simply placing cupboards along a wall.
A standard cupboard layout may technically provide storage, but it does not always solve the real needs of the space. It may ignore flow, proportion, appliance placement, work zones, lighting, storage habits, or how the kitchen connects to the rest of the home.
Oakmont’s approach tocustom kitchens is different.
We look at the kitchen as part of the interior. The cabinetry needs to suit the room, but it also needs to support how the homeowner lives. This may include deeper drawer storage, a more practical island, tall pantry sections, concealed appliance storage, display cabinetry, integrated bins, scullery planning, coffee station areas, or a stronger relationship between the kitchen and living space.
A custom kitchen should feel specific.
Specific to the home.
Specific to the client.
Specific to the way the kitchen will be used every day.
Designing a Kitchen Around Daily Use
The best kitchens are easy to use.
They reduce clutter, improve movement, support cooking, and make storage feel natural. That requires more than a good-looking finish. It requires careful planning of the internal cabinetry and the way each zone functions.
A considered kitchen design may include:
Drawer storage for pots and pans
Tall pantry units
Integrated bins
Tray and spice storage
Appliance garages
Coffee station areas
Corner storage solutions
Scullery or utility planning
Display sections
Island storage
Open and closed cabinetry
Integrated seating
Better preparation areas
The layout should support the daily rhythm of the home.
For some clients, the kitchen needs to be a family gathering space. For others, it needs to support serious cooking, entertaining, or a more refined open-plan living environment. The design should respond to those needs before the final cabinetry is manufactured.
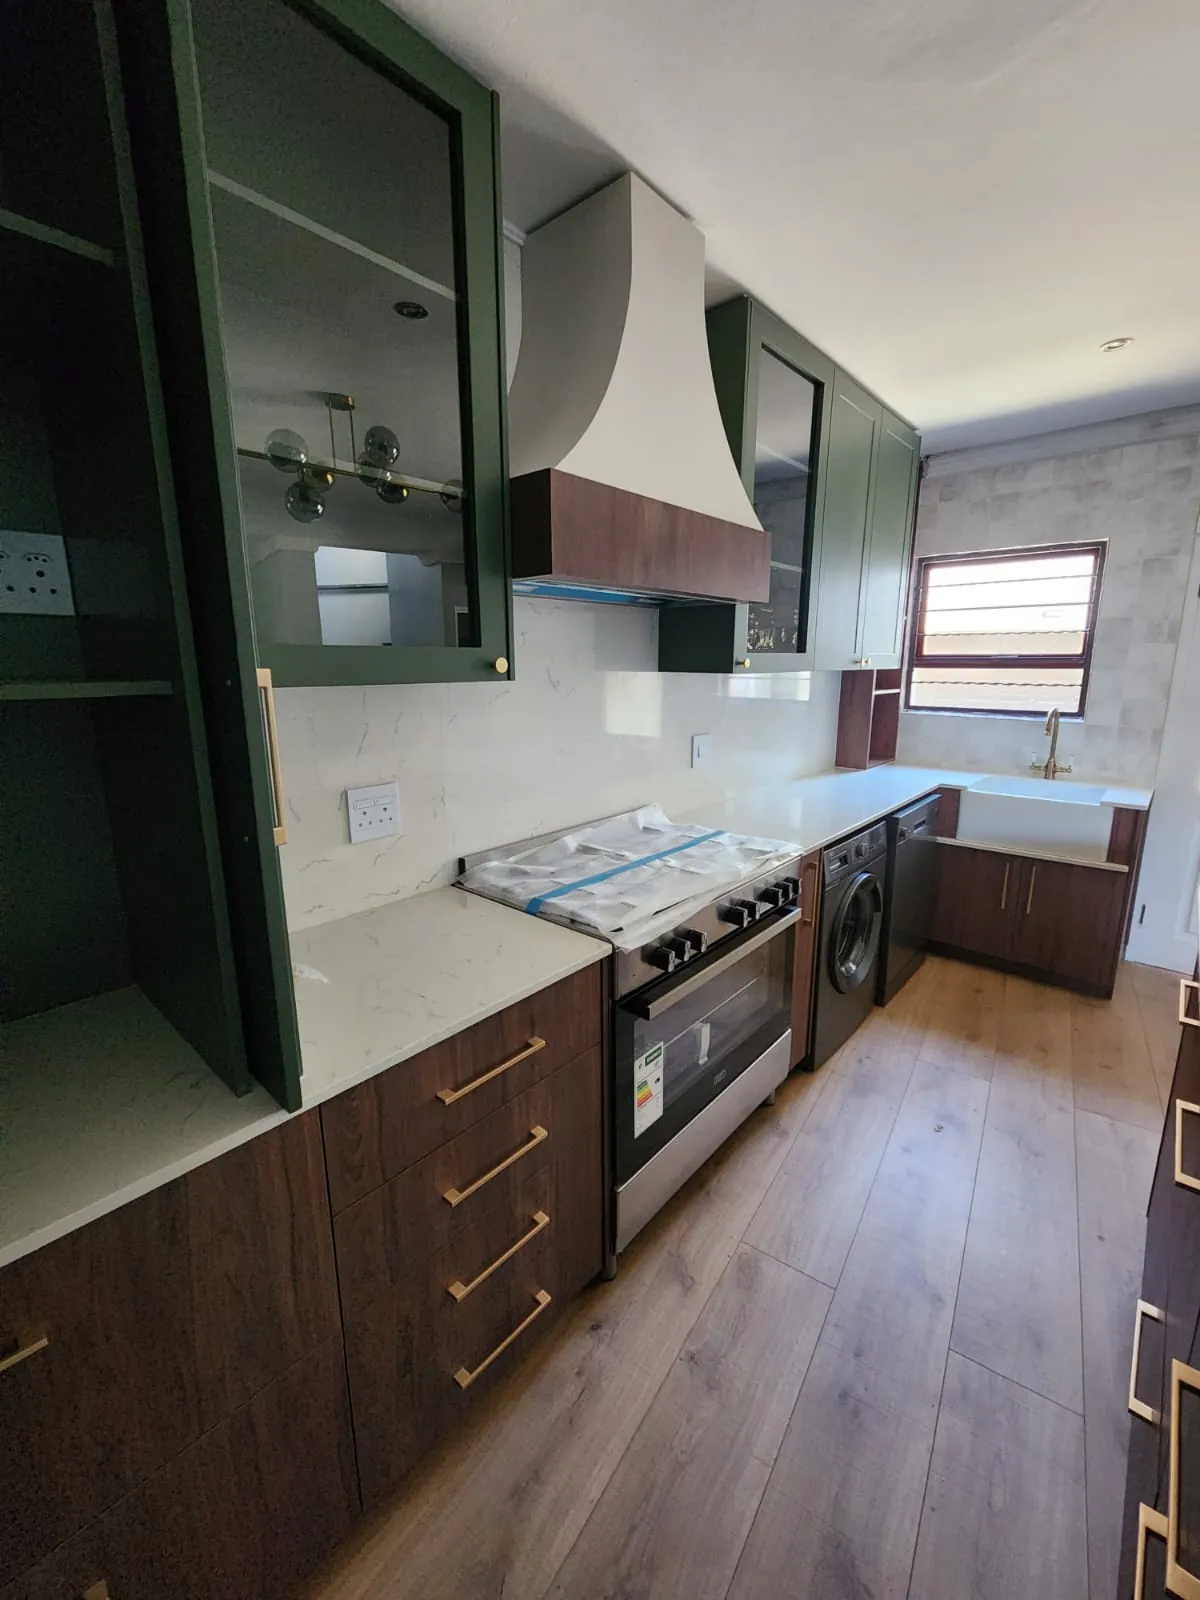
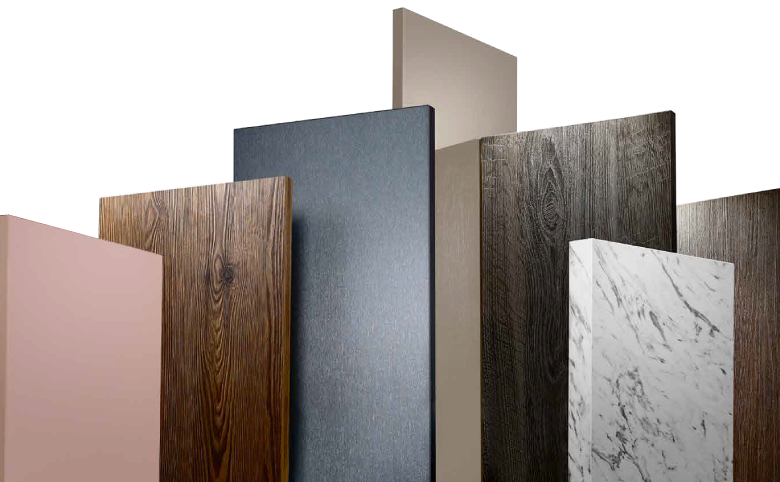
Materials and Details That Support the Design
Material selection has a major influence on the final kitchen.
The right surface finishes can make a kitchen feel warm, architectural, classic, contemporary, calm or more dramatic. The wrong combination can make even a good layout feel unresolved.
Oakmont considers the material palette as part of the design process. Cabinetry finishes, worktops, glass details, hardware, internal fittings, handles, lighting and the relationship between textures all need to work together.
Decorative surface options such asInnovus decorative products can help shape the visual direction of a kitchen through colour, texture, woodgrain, neutral tones and contemporary interior finishes.
Hardware also matters. Drawer systems, hinges, lift systems and internal organisation affect the way the kitchen feels in daily use. References such asBlum furniture fittings are useful when considering practical movement, drawer function, storage access and long-term usability.
A kitchen should not only look refined when it is new. It should continue to feel good to use over time.
From Kitchen Design to Manufacturing
A kitchen design should not exist separately from the way the kitchen will be manufactured.
This is one of the reasons Oakmont places strong emphasis on the connection between design, cabinetry production and installation.
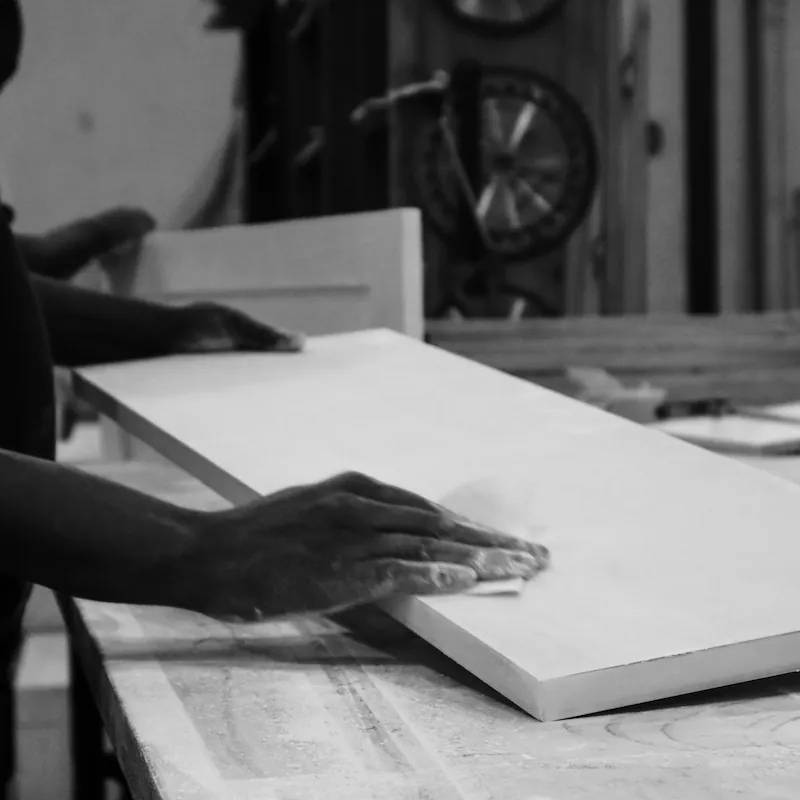
A design may look impressive visually, but it still needs to be translated into real cabinetry. Proportions, board sizes, edging, hardware, fillers, appliance clearances, drawer systems, panel joins, wall tolerances and installation details all affect the final result.
Because Oakmont manufactures custom cabinetry, the kitchen design can be developed with the final build in mind.
That means the design phase considers not only how the kitchen should look, but how it will be made, installed and used.
This helps reduce confusion later in the project and gives the client a clearer path from concept to completed kitchen.
Kitchen Design for Renovations and New Projects
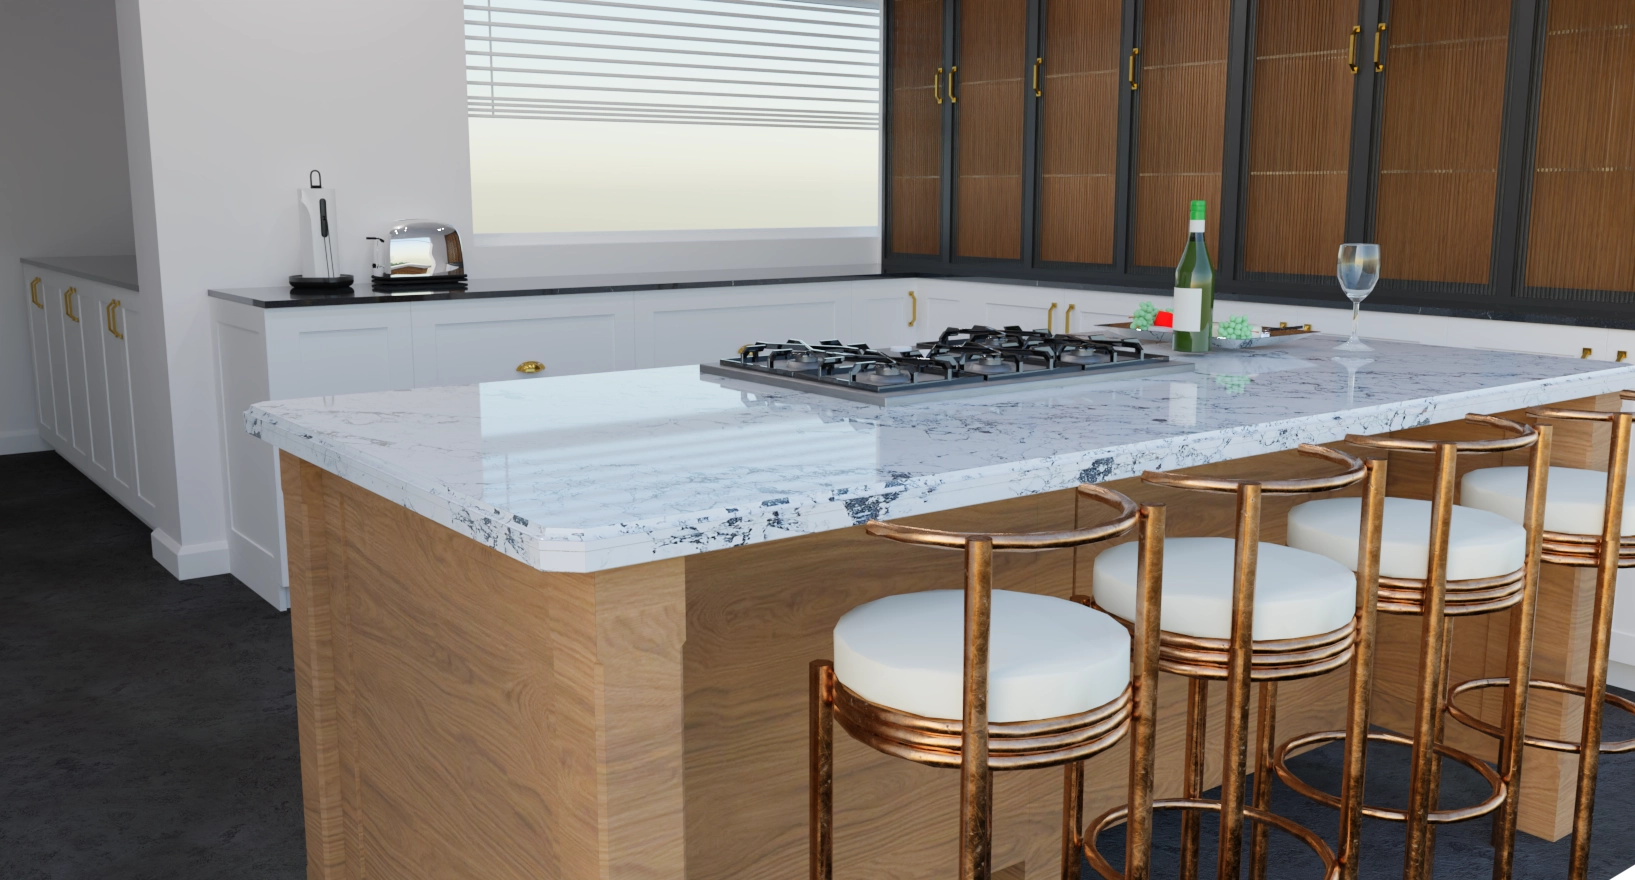
Some kitchen projects begin with a blank space. Others begin with an existing kitchen that no longer works.
In many Johannesburg homes, kitchen design forms part of a wider renovation. The room may need a new layout, better storage, improved appliance placement, updated finishes, new cabinetry, better connection to the living area, or a more refined design direction.
This is where the difference between a cabinetry replacement and a proper kitchen redesign becomes important.
A kitchen renovation may involve:
Changing the layout
Replacing cabinetry
Improving work zones
Adding or reshaping an island
Updating countertops
Improving storage
Planning a scullery
Introducing new materials
Coordinating appliances and services
Creating a more connected living space
For homeowners still defining the scope of their project, Oakmont’s guide tokitchen renovation costs in Johannesburg can help explain how layout, cabinetry, finishes, installation and project complexity affect the final investment.
A More Considered Approach to Kitchen Design
A kitchen is one of the most used spaces in the home, which is why design, manufacturing and installation should be approached with care.
For clients investing in a custom kitchen, it helps to understand that good kitchen design sits between interior design, cabinetry knowledge, material selection and practical construction.
Professional and industry bodies such as theKitchen Specialists Association of South Africa andIID Professions provide useful context around the importance of reputable suppliers, design professionalism and industry standards within South Africa.
Oakmont’s focus is to bring that same level of care into the way each kitchen is planned and executed.
The goal is not simply to create a kitchen that photographs well.
The goal is to create a kitchen that works properly, feels resolved, and supports the way the home is lived in.
Real Kitchen Projects by Oakmont
A design-led kitchen process is easier to understand when seen through completed work.
Oakmont’s project pages show how different kitchens can respond to different homes, locations, materials and design directions.
Some projects require a classic-contemporary approach with statement stone and detailed cabinetry. Others require a more modern palette, stronger colour, timber warmth, integrated appliances or a bolder architectural layout.
The common thread is that each project is designed around the home.
For examples of completed work, view Oakmont’sluxury kitchens in Linksfield project and ourluxury kitchens Bedfordview project.
These projects show how custom kitchen design can move from concept into real cabinetry, real materials and finished spaces.
Why Oakmont for Custom Kitchen Design in Johannesburg
Oakmont Kitchens & Interiors designs, manufactures and installs custom kitchens for Johannesburg homes.
Our work is suited to clients who want more than a standard kitchen layout. We work with homeowners who value design, quality cabinetry, considered materials, functional storage and a more tailored approach to the way the kitchen is planned.
The design process allows the project to begin with clarity.
It helps define the layout, style direction, material palette, storage requirements, appliance planning and the way the kitchen should connect to the home.
From there, the project can move into manufacturing and installation with a clearer understanding of the final outcome.
For Oakmont, a successful kitchen is not only about beautiful finishes.
It is about creating a space that feels practical, refined and properly made.
Start Your Kitchen Design Project
If you are planning a custom kitchen in Johannesburg, the first step is to understand what the space needs to become.
A considered design process can help clarify the layout, storage, materials, finishes and overall direction before the kitchen moves into manufacturing.
Whether you are renovating an existing kitchen, creating a new kitchen, or rethinking how the heart of your home should function, Oakmont can help you begin with a clear design direction.