
Custom Kitchen Cabinetry Planning
Kitchen Cabinet Design Johannesburg
Oakmont Kitchens & Interiors plans, designs and manufactures custom kitchen cabinet designs in Johannesburg for homeowners, architects and interior designers who require cabinetry that is both beautiful and practical.
Kitchen cabinet design is about more than choosing cupboard doors. It includes the layout of base units, tall cabinets, island storage, display sections, internal hardware, appliance integration, finishes and the manufacturing details that allow the kitchen to be installed correctly.
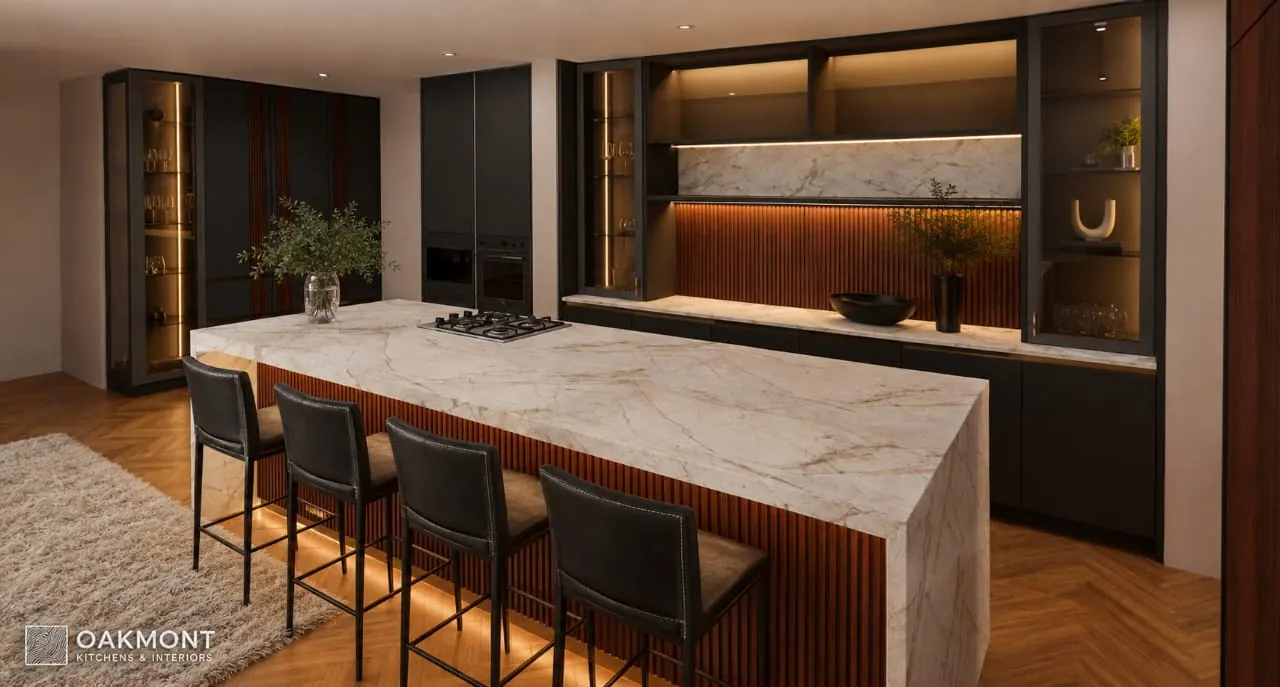
Layout & Storage Planning
Cabinet Design That Starts with the Layout
Good kitchen cabinet design begins with understanding the layout of the room. Before finishes and door styles are selected, the cabinet positions, appliance locations, island proportions and storage requirements need to be resolved properly.
Oakmont’s custom kitchen design process considers how each cabinet run supports the way the kitchen is used. This includes drawer stacks, tall storage, appliance towers, scullery cabinetry, island units, display sections and the relationship between the kitchen and surrounding living areas.
The goal is to create cabinetry that improves the function of the kitchen while still supporting a refined visual result. A strong cabinet layout should make the space easier to use, easier to move through and easier to live with every day.
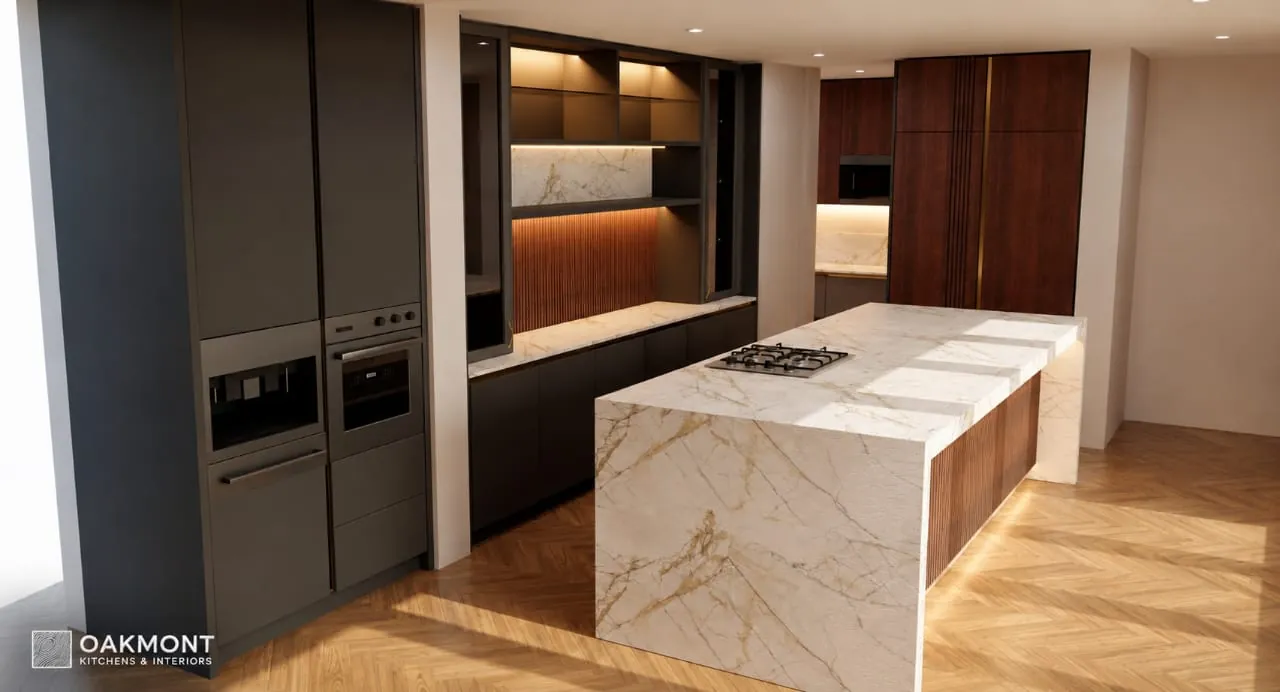
A custom kitchen cabinet layout showing tall appliance storage, island cabinetry, display sections and refined material contrast.
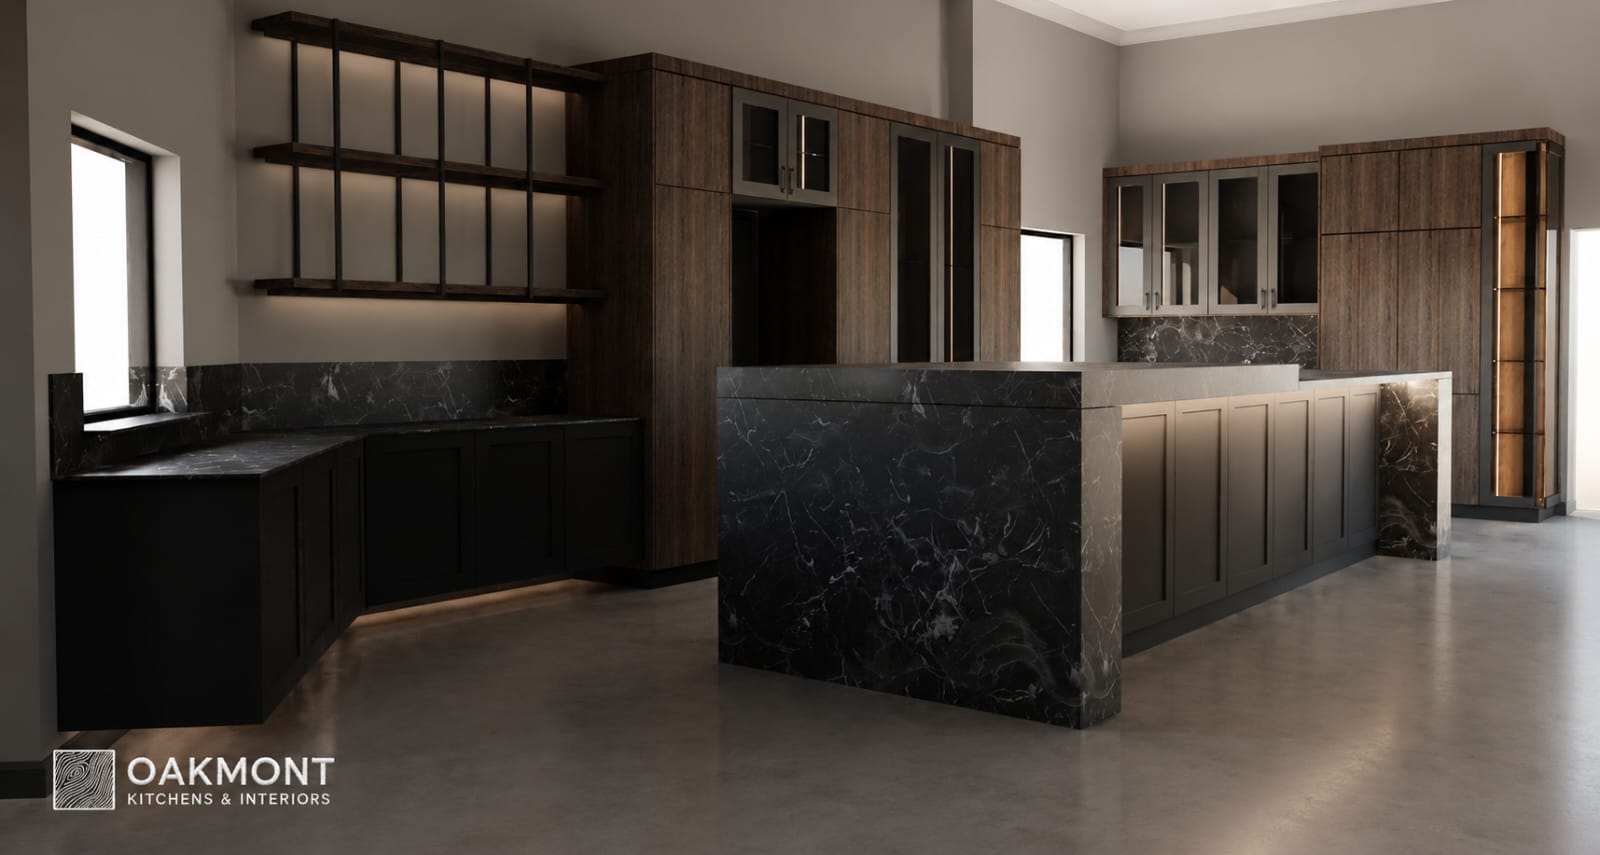
A dark stone and timber kitchen cabinet design concept exploring display storage, warm lighting and architectural cabinetry detail.
Finishes & Door Direction
Materials, Door Styles and Cabinet Detail
Once the cabinet layout is resolved, the visual direction of the cabinetry becomes important. Door profiles, colours, timber finishes, stone surfaces, handle choices, display cabinets and lighting details all influence how the kitchen feels.
Oakmont’s Kitchen Collections provide useful starting points for clients exploring different design directions, from warm natural palettes to darker architectural kitchens and more refined neutral cabinetry schemes.
Depending on the project, cabinet finishes may include products such as PG Bison MelaWood, Innovus decorative products and premium hardware solutions from Blum furniture fittings.
The best cabinet design is not only attractive in isolation. It needs to support the architecture of the home, the overall kitchen design and the practical needs of the client.
Some visuals on this page show Oakmont kitchen design concepts used to illustrate cabinet layout, material direction and cabinetry planning.
Cabinetry Detail
From Cabinet Concept to Manufacturing Detail
A cabinet design must eventually become a manufactured product. This means the design needs to be resolved in a way that can be measured, detailed, produced, transported and installed correctly.
Oakmont’s approach to custom kitchen cabinets and custom kitchen cupboards focuses on cabinet dimensions, storage planning, internal hardware, finish selection, installation requirements and the details that affect the final result.
This includes cabinet depths, panel divisions, door clearances, drawer spacing, appliance integration, lighting channels, display sections, wall unit heights and how the cabinetry connects to stone, flooring, walls and surrounding finishes.
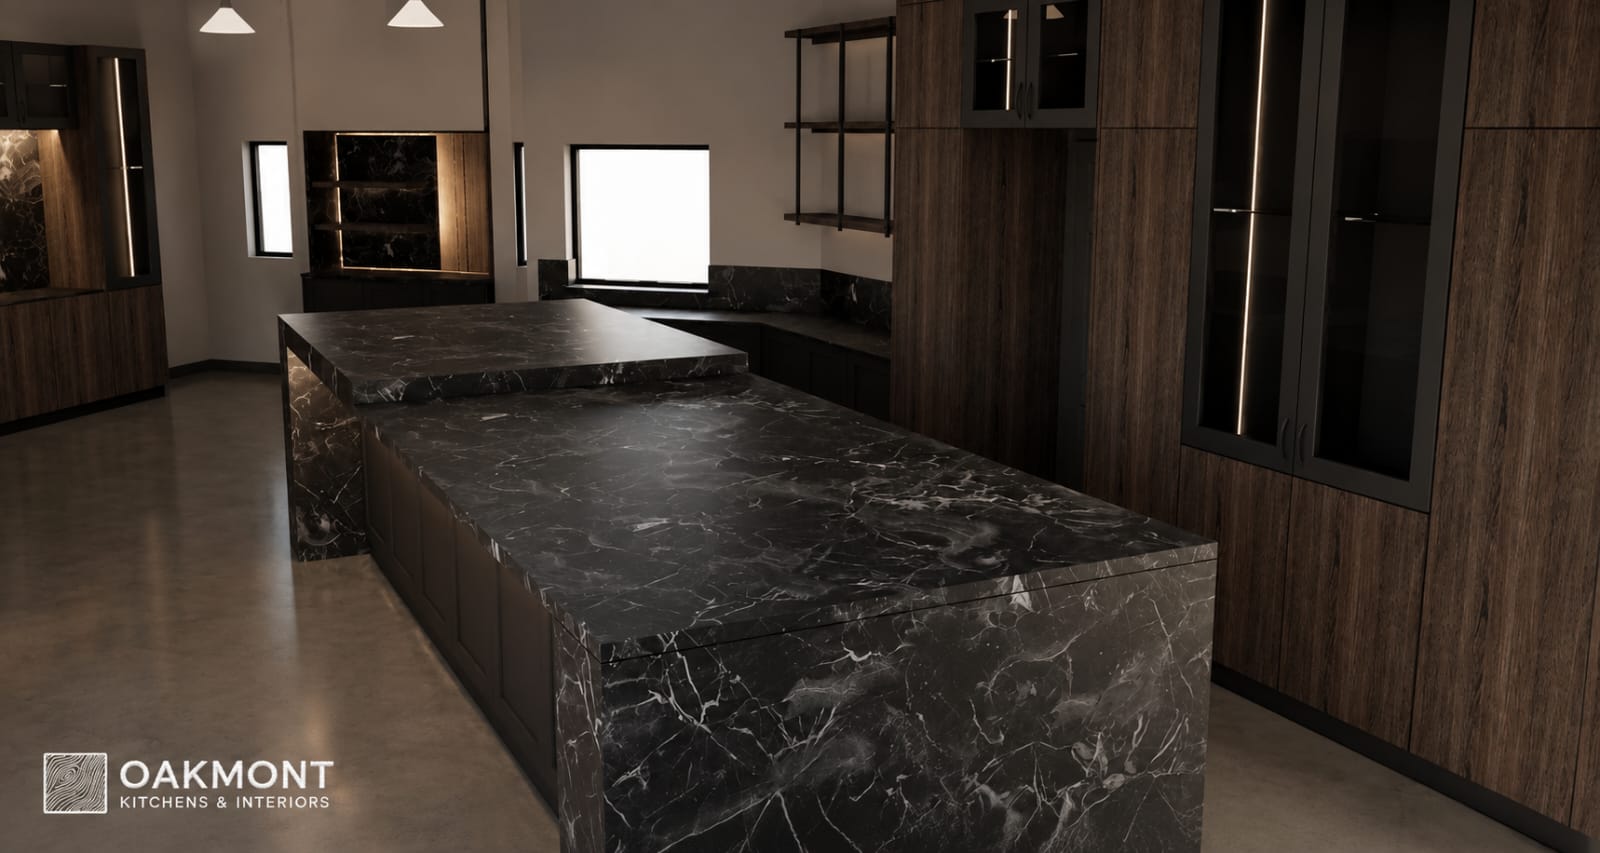
A custom kitchen cabinetry concept showing tall storage, display cabinets, dark stone surfaces and warm timber finishes.
Function Inside the Cabinets
Storage, Hardware and Everyday Use
The outside of the cabinetry sets the visual tone, but the inside of the cabinets determines how well the kitchen works. A well-planned kitchen should make space for cooking, cleaning, appliances, dry goods, preparation, serving and everyday household routines.
Cabinet design can include deep drawer storage, tall pantry units, appliance garages, integrated bins, corner storage, concealed scullery sections, drawer organisers, display cabinets and hardware systems that support long-term use.
For clients planning a full kitchen renovation, Oakmont’s kitchen renovations in Johannesburg page explains how cabinetry planning fits into a broader renovation process involving layout, finishes, installation and project control.
Cabinet Layout
Base units, tall cabinets, wall units, island cabinetry and storage runs are planned around the room.
Internal Function
Drawers, shelving, hardware, storage zones and appliance integration are considered before production.
Finish & Detail
Door profiles, materials, handles, lighting and display sections are refined to suit the kitchen direction.
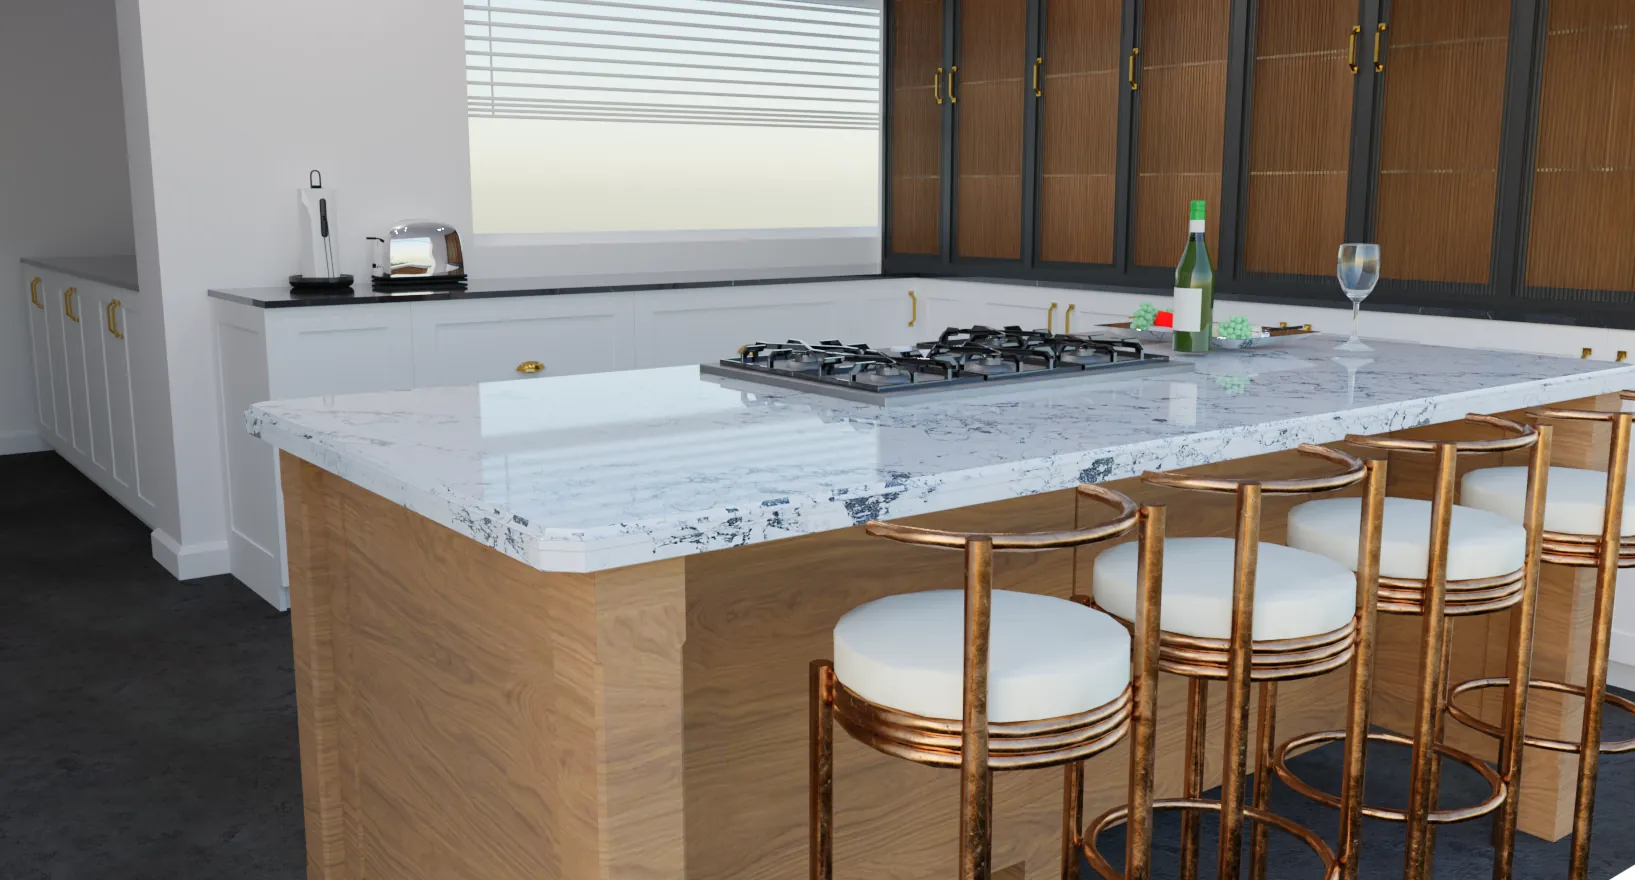
A lighter kitchen cabinet design concept showing timber island cabinetry, white cabinets, brass details and tall storage.
Project Fit
Kitchen Cabinet Design for Johannesburg Homes
Oakmont works on selected kitchen cabinet design projects across Johannesburg and surrounding areas where the client requires a custom result rather than a standard cupboard layout.
Our work is suited to projects in Sandton, Bedfordview, Linksfield, Parkhurst, Meyersdal, Bryanston, Hyde Park, Morningside, Waterfall and nearby residential areas where cabinetry detail, storage, finishes and installation quality matter.
For clients looking at the broader kitchen service, our custom kitchens page explains how Oakmont approaches complete kitchen design, manufacturing and installation. For those comparing project scope and pricing, our kitchen renovation cost guide provides useful context around the factors that influence cost.
Start Your Project
Plan Your Custom Kitchen Cabinetry with Oakmont
A strong kitchen cabinet design brings together layout, storage, materials, hardware, manufacturing detail and installation planning. Oakmont helps clients move from design direction to cabinetry that is properly resolved for the home.
To see how cabinet design translates into completed kitchen work, view our luxury kitchens in Linksfield project or our luxury kitchens Bedfordview project.