
Walk-In Closets Parkhurst
Bespoke Design
Kitchens designed around your home and
lifestyle
Quality Materials
Carefully selected
materials for a refined
and lasting finish.
Expert Craftsmanship
In-house manufacturing
with attention to detail
in every element.
Full Service
Design, manufacture
and installation managed with care.
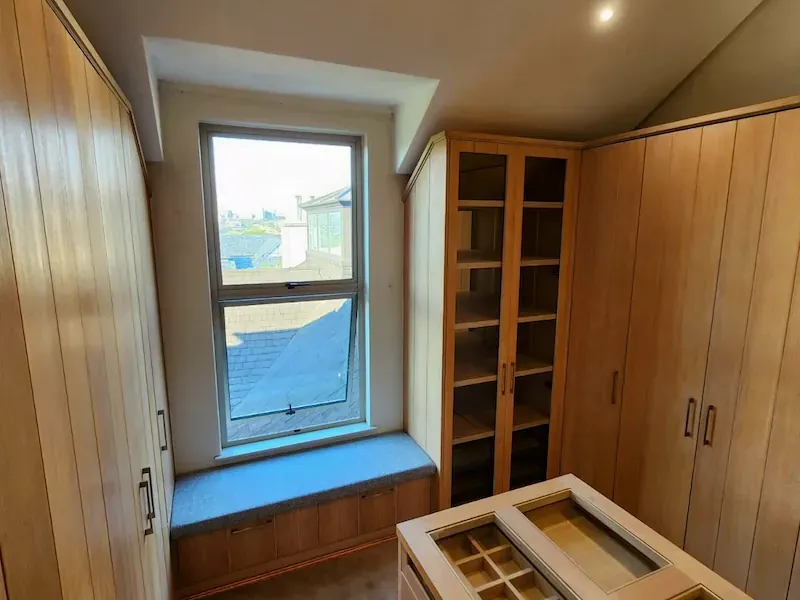
Walk-In Closets Parkhurst
A walk-in closet should bring calm, order, and refinement to the bedroom suite.
For many Parkhurst homeowners, storage is not only about adding more cupboards. It is about creating a more considered space — one that supports daily routines, protects clothing and accessories, and makes the main bedroom feel more complete.
Older and renovated homes often need cabinetry that is planned carefully around the room itself. Wall lengths, ceiling heights, corners, natural light, bathroom access, and bedroom flow all affect how the final closet should be designed.
At Oakmont Kitchens & Interiors, we design, manufacture, and installwalk-in closets in Parkhurst for homeowners who want a more tailored approach to bedroom storage.
The result should feel practical, organised, and refined — not like a standard cupboard layout placed into a room.
Main Bedroom Suite Planning
Designing the Walk-In Closet as Part of the Bedroom Suite
The best walk-in closets are not designed in isolation.
They form part of the main bedroom suite, which means they need to work with the bedroom, bathroom, lighting, finishes, and movement through the space.
A walk-in closet should not feel like a disconnected storage room. It should feel like a natural extension of the bedroom.
In some projects, this may mean using similar material tones to the bedroom cabinetry. In others, the closet may introduce a slightly more detailed or luxurious finish while still feeling connected to the rest of the home.
Important planning questions include:
Where should the main hanging sections be placed?
Should drawers sit near the entrance or deeper in the closet?
Is there enough space to move comfortably?
Should the closet include a dressing table or mirror area?
Will open shelving feel refined, or will closed cabinetry be better?
How should the closet connect to the bathroom or vanity area?
When these questions are answered properly,custom wardrobes and walk-in closets become part of a more complete bedroom experience.
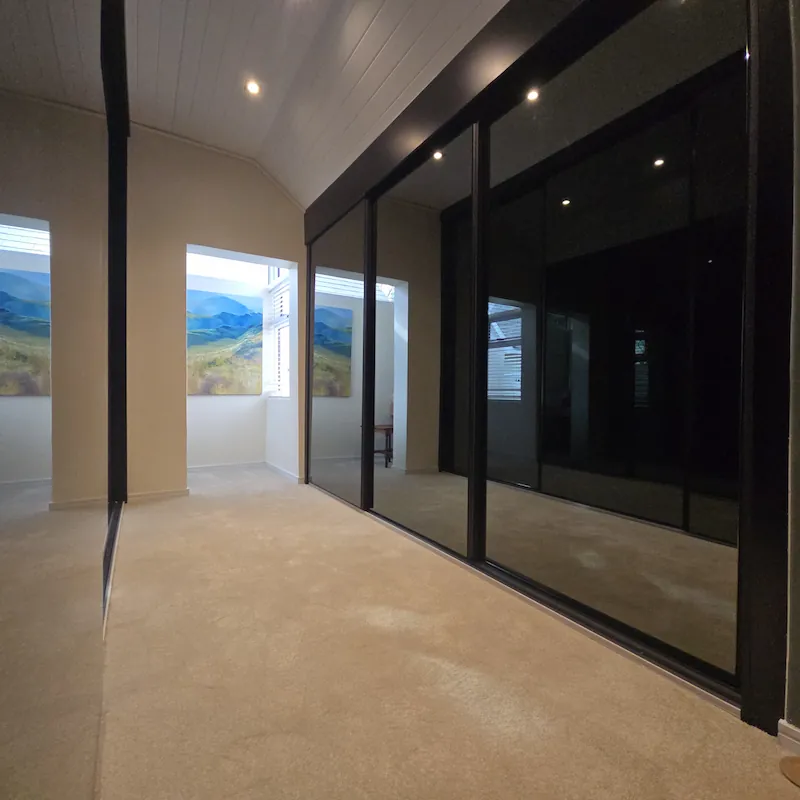
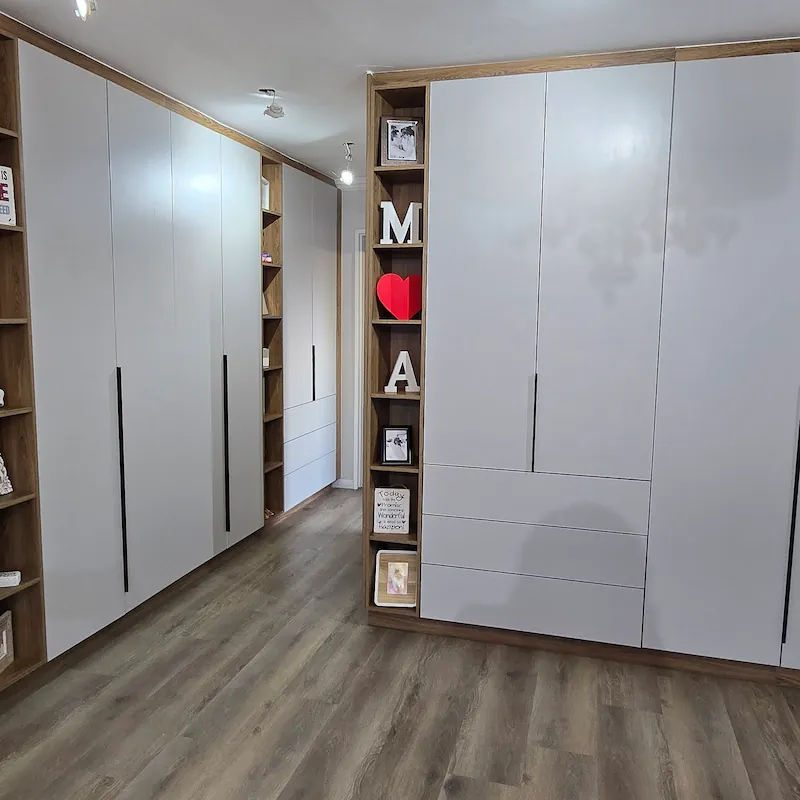
Custom Closet Design
Custom Walk-In Closets Parkhurst
A custom walk-in closet gives the homeowner more control over how the space works.
Instead of relying on a standard cupboard layout, the cabinetry can be planned around the room, the user, and the type of storage required.
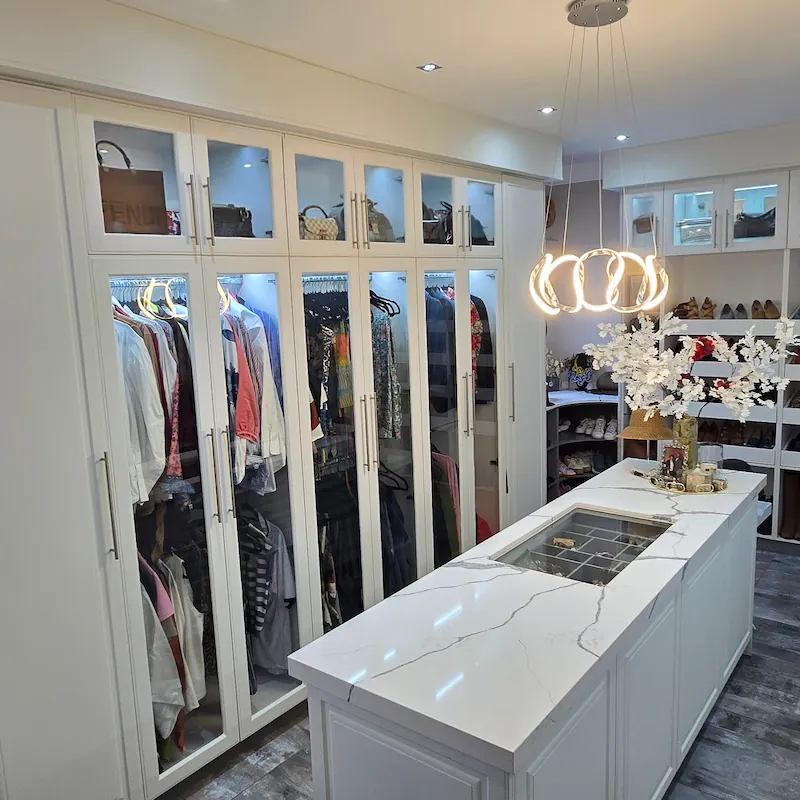
This may include hanging space for daily clothing, long hanging for dresses or coats, drawer storage for folded items, open shelving, shoe storage, display sections, accessory drawers, mirror placement, and concealed storage for less frequently used items.
For a Parkhurst home, this kind of planning is especially useful where the bedroom layout may not be perfectly square or where the closet needs to form part of a larger renovation.
Oakmont approachescustom walk-in closets with both design and manufacturing in mind. The space must look refined, but it must also be practical, durable, and suited to everyday use.
Why Walk-In Closets Need Careful Planning
Walk-In Closets Designed Around the Room
A good walk-in closet begins with the space.
Before choosing finishes or accessories, the room needs to be understood properly. The available wall space, entry points, movement through the closet, lighting, mirror placement, and connection to the bedroom or bathroom all influence the design.
In some homes, a walk-in closet may be designed as a separate dressing room. In others, it may form a walk-through space between the bedroom and en-suite bathroom. It may also be created from an unused room, a passage zone, or part of a larger main bedroom renovation.
The design should make daily use easier.
That means planning where long hanging will go, how drawer storage will be used, where shoes and accessories should be placed, and whether some areas should be open while others remain concealed.
A well-designedwalk-in closet should feel organised from the beginning, with every section serving a clear purpose.
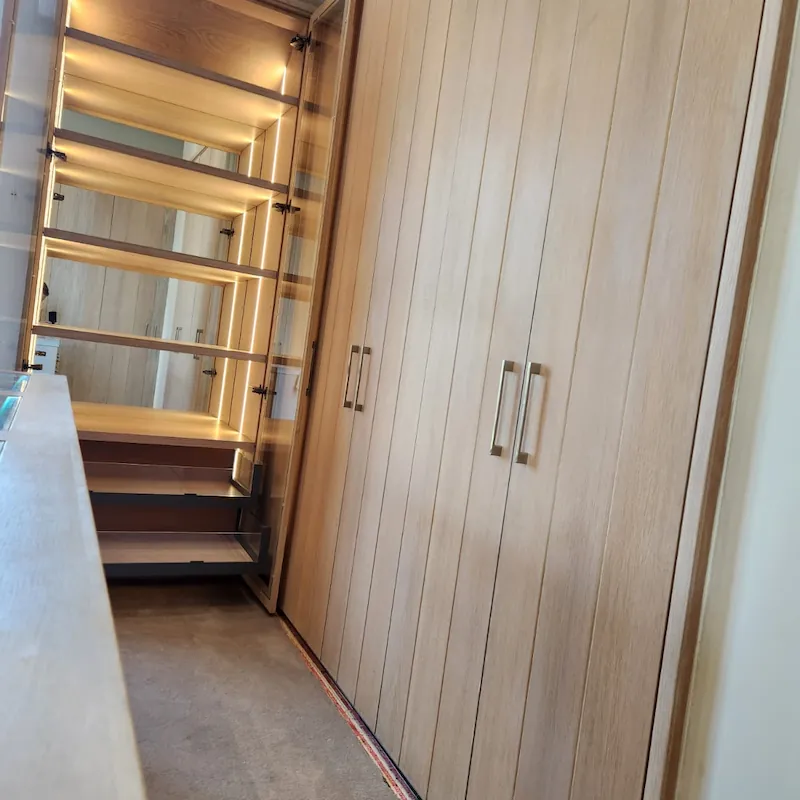
Materials and Surface Selection
Refined Materials for Walk-In Closets
Material selection has a major influence on how a walk-in closet feels.
A closet can feel light and calm, warm and textured, dark and dramatic, or soft and understated depending on the surface finishes used. The right materials should support the style of the home while still being practical for daily use.
For Parkhurst homes, a refined material palette often works best. Soft neutrals, warm woodgrain finishes, textured boards, glass-fronted sections, darker accents, and carefully selected interior surfaces can all help create a walk-in closet that feels considered rather than overdone.
Oakmont works with quality decorative board and surface options where suitable for the project. External material references such asInnovus decorative products can also help clients understand how modern interior surfaces can influence the look and atmosphere of a custom cabinetry project.
The aim is not to make the closet feel like a showroom.
The aim is to create a storage space that feels settled, personal, and properly integrated into the home.
Hardware, Function and Daily Use
Hardware Matters in a Walk-In Closet
A walk-in closet is used every day, which means the internal hardware and cabinetry details matter.
Drawers should open smoothly. Hinges should feel reliable. Pull-outs should function properly. Internal divisions should help keep items organised. The closet should support daily routines without becoming frustrating over time.
This is where quality fittings and internal organisation systems become important.
Where suitable, Oakmont may specify premium hardware and furniture fittings to improve the function and feel of the cabinetry. External references such asBlum furniture fittings are useful when considering drawer systems, hinges, lift systems, motion technologies, and internal organisation for kitchens and living spaces.
Good hardware is not only about luxury. It affects the way the cabinetry performs, how it feels in daily use, and how well the final installation supports the homeowner over time.
A refined walk-in closet should feel good to use, not only good to look at.
Design Standards and Professional Direction
A More Considered Approach to Closet Design
A walk-in closet sits between cabinetry, interior design, and daily living.
It must be practical, but it also needs to feel visually balanced. Proportion, spacing, material selection, lighting, and the relationship between open and closed storage all affect the final result.
For clients who are investing in a custom walk-in closet, design should not be treated as a quick afterthought. The planning process should help clarify what the space needs to do, how it should feel, and how the cabinetry will be manufactured and installed.
Professional design bodies such as theIID Professions help establish the value of qualified interior design, interior architecture, and interior decorating within the South African design industry.
For Oakmont, the principle is simple: better planning leads to better outcomes.
A walk-in closet should be designed with intention before it is manufactured.
Quality, Manufacturing and Installation
Why Manufacturing Detail Matters
A walk-in closet may look simple from the outside, but the quality of the final result depends on many small details.
Shelf spacing, drawer alignment, hanging heights, panel proportions, edging, hardware placement, lighting allowances, fillers, wall tolerances, and installation accuracy all affect how the finished closet feels.
This is why manufacturing and installation should be considered from the design phase.
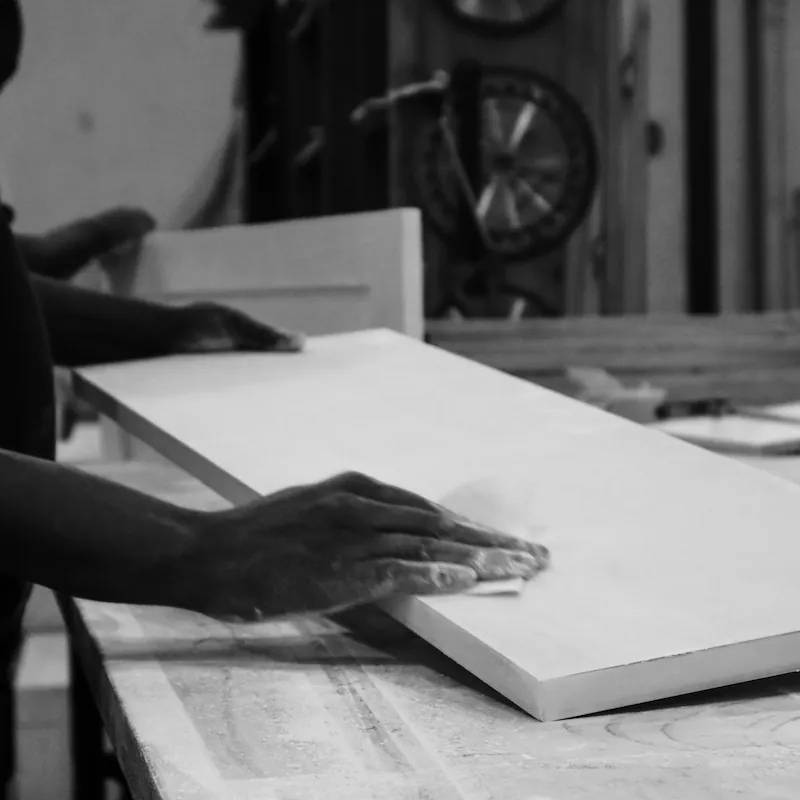
Oakmont designs, manufactures, and installs custom cabinetry, which allows the closet to be planned with the final build in mind. The design should not only look good on screen. It should translate into cabinetry that can be manufactured and installed properly.
For broader cabinetry and kitchen industry context, theKitchen Specialists Association of South Africa is a useful reference point for homeowners who want to understand the importance of working with reputable kitchen and cabinetry specialists.
A well-executed walk-in closet should feel resolved, stable, and made for the home.

Why Oakmont for Walk-In Closets in Parkhurst
Why Oakmont
Oakmont Kitchens & Interiors designs, manufactures, and installs custom cabinetry for Johannesburg homes.
For walk-in closets in Parkhurst, this means the project is approached with both design sensitivity and manufacturing control.
We consider the layout of the room, the way the closet will be used, the storage requirements, the material direction, the hardware, and the way the final cabinetry will be installed.
Because Oakmont works across kitchens, wardrobes, walk-in closets, vanities, TV units, and bespoke interior joinery, we understand how cabinetry needs to connect across the home.
This is important when a walk-in closet forms part of a broader renovation or bedroom suite upgrade.
The aim is to create cabinetry that feels practical, refined, and properly integrated — not simply storage added into a room.
Start Your Walk-In Closet Project in Parkhurst
A walk-in closet should make the bedroom suite feel calmer, more organised, and more complete.
Whether you are renovating an older Parkhurst home, upgrading the main bedroom, creating a dressing room, or improving storage in a compact space, Oakmont can help design and manufacture cabinetry that is made around the room.
The best walk-in closets are not simply larger cupboards.
They are carefully planned storage spaces that support daily living, improve organisation, and add refinement to the home.
If you are planning a walk-in closet in Parkhurst, Oakmont can help you begin with a clear design direction and a practical cabinetry plan.