Custom Kitchens Modderfontein | House M. Project
A custom family kitchen in Modderfontein designed with grey cabinetry, timber accents, integrated appliances, open shelving and a practical open-plan layout.
Design Direction
Practical Detail.
Connected Family Living.
This Modderfontein kitchen was designed around everyday family use, with a practical layout that connects the kitchen, dining area and surrounding living spaces.
The grey cabinetry creates a clean modern base, while timber accents add warmth to the island, shelving and cabinetry details. The layout includes integrated appliances, tall storage, open display shelving, a defined washing and utility zone, and a central island that supports preparation, storage and casual gathering.
Rather than feeling overly decorative, the kitchen focuses on function, flow and daily usability. Storage is kept accessible, appliances are positioned logically, and the open-plan layout allows the kitchen to remain connected to the rest of the home.
This project is a good example of howcustom kitchens can be designed around real family routines while still maintaining a refined and considered finish.
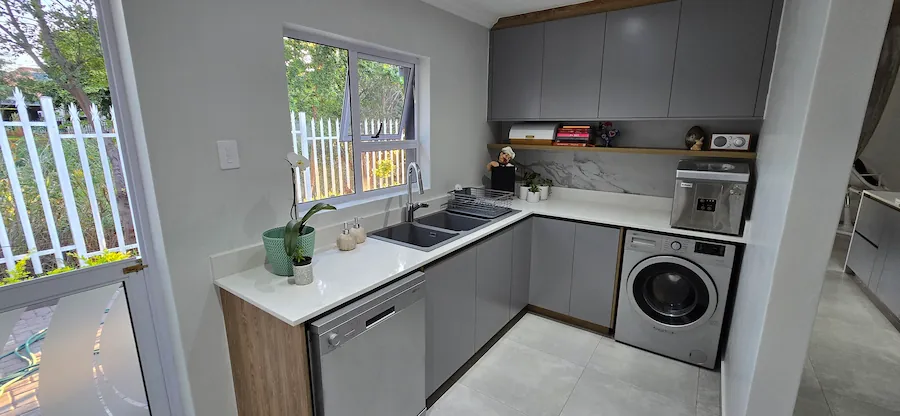
Modderfontein Kitchen Utility and Scullery Storage
The utility zone adds practical washing, appliance and storage space to support the main kitchen.
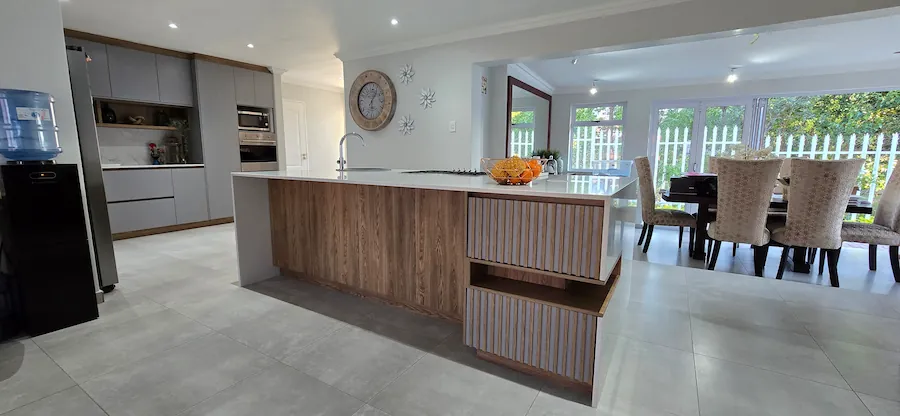
Custom Kitchens Modderfontein Grey and Timber Island
A custom Modderfontein kitchen with grey cabinetry, timber island detailing and a connected open-plan layout.
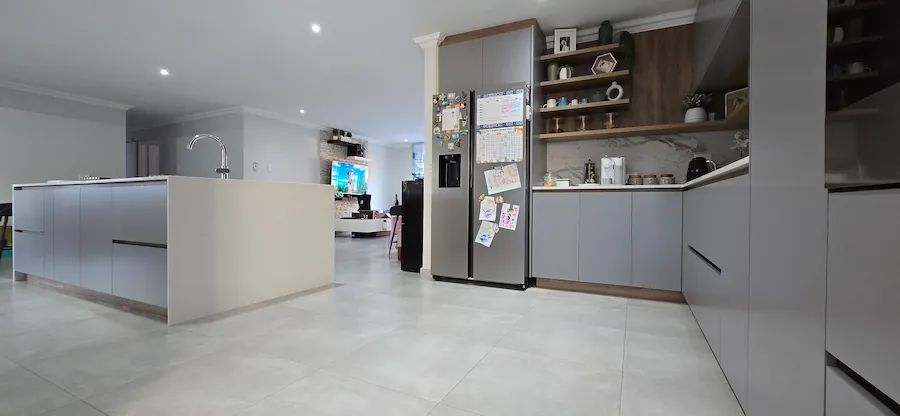
Custom Kitchen Cabinetry Modderfontein Open Plan Layout
Grey cabinetry, timber shelving and integrated storage help connect the kitchen to the surrounding living space.
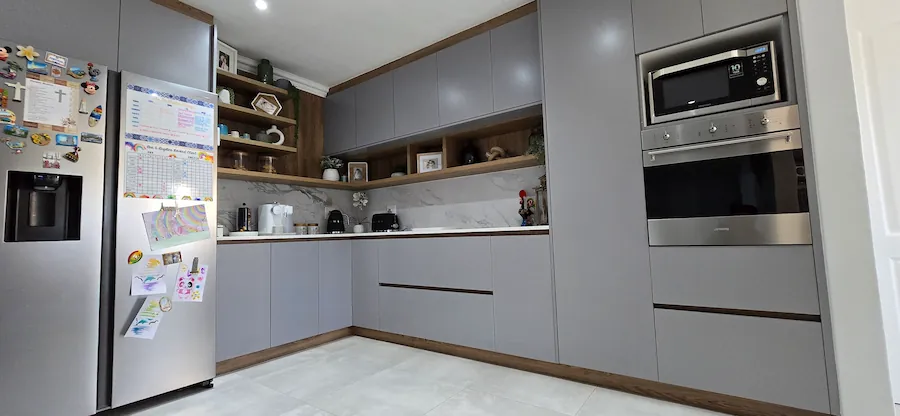
Modern Family Kitchen Modderfontein Integrated Appliances
Integrated appliances, open shelving and timber accents create a practical family kitchen with a clean modern finish.
Bespoke Design
Cabinetry designed around your home and lifestyle.
Quality Materials
Carefully selected materials for a refined and lasting finish.
Expert Craftsmanship
In-house manufacturing with attention to detail in every element.
Full Service
Design, manufacture and installation managed with care.
The House M. kitchen in Modderfontein reflects Oakmont’s approach to practical, design-led cabinetry, combining grey finishes, timber accents, integrated appliances, open shelving and a connected family layout.
For more examples of tailored kitchen design and custom cabinetry, explore ourcustom kitchens.