
Custom Kitchen Cabinetry
Kitchen Cabinets Johannesburg
Oakmont Kitchens & Interiors designs, manufactures and installs custom kitchen cabinets in Johannesburg for homeowners, architects and interior designers who require cabinetry that is practical, refined and made for the specific home.
Our kitchen cabinets are planned around the full kitchen layout, including base cabinets, wall units, island storage, tall cabinetry, display sections, integrated appliances, internal storage and the details needed for a clean installation.
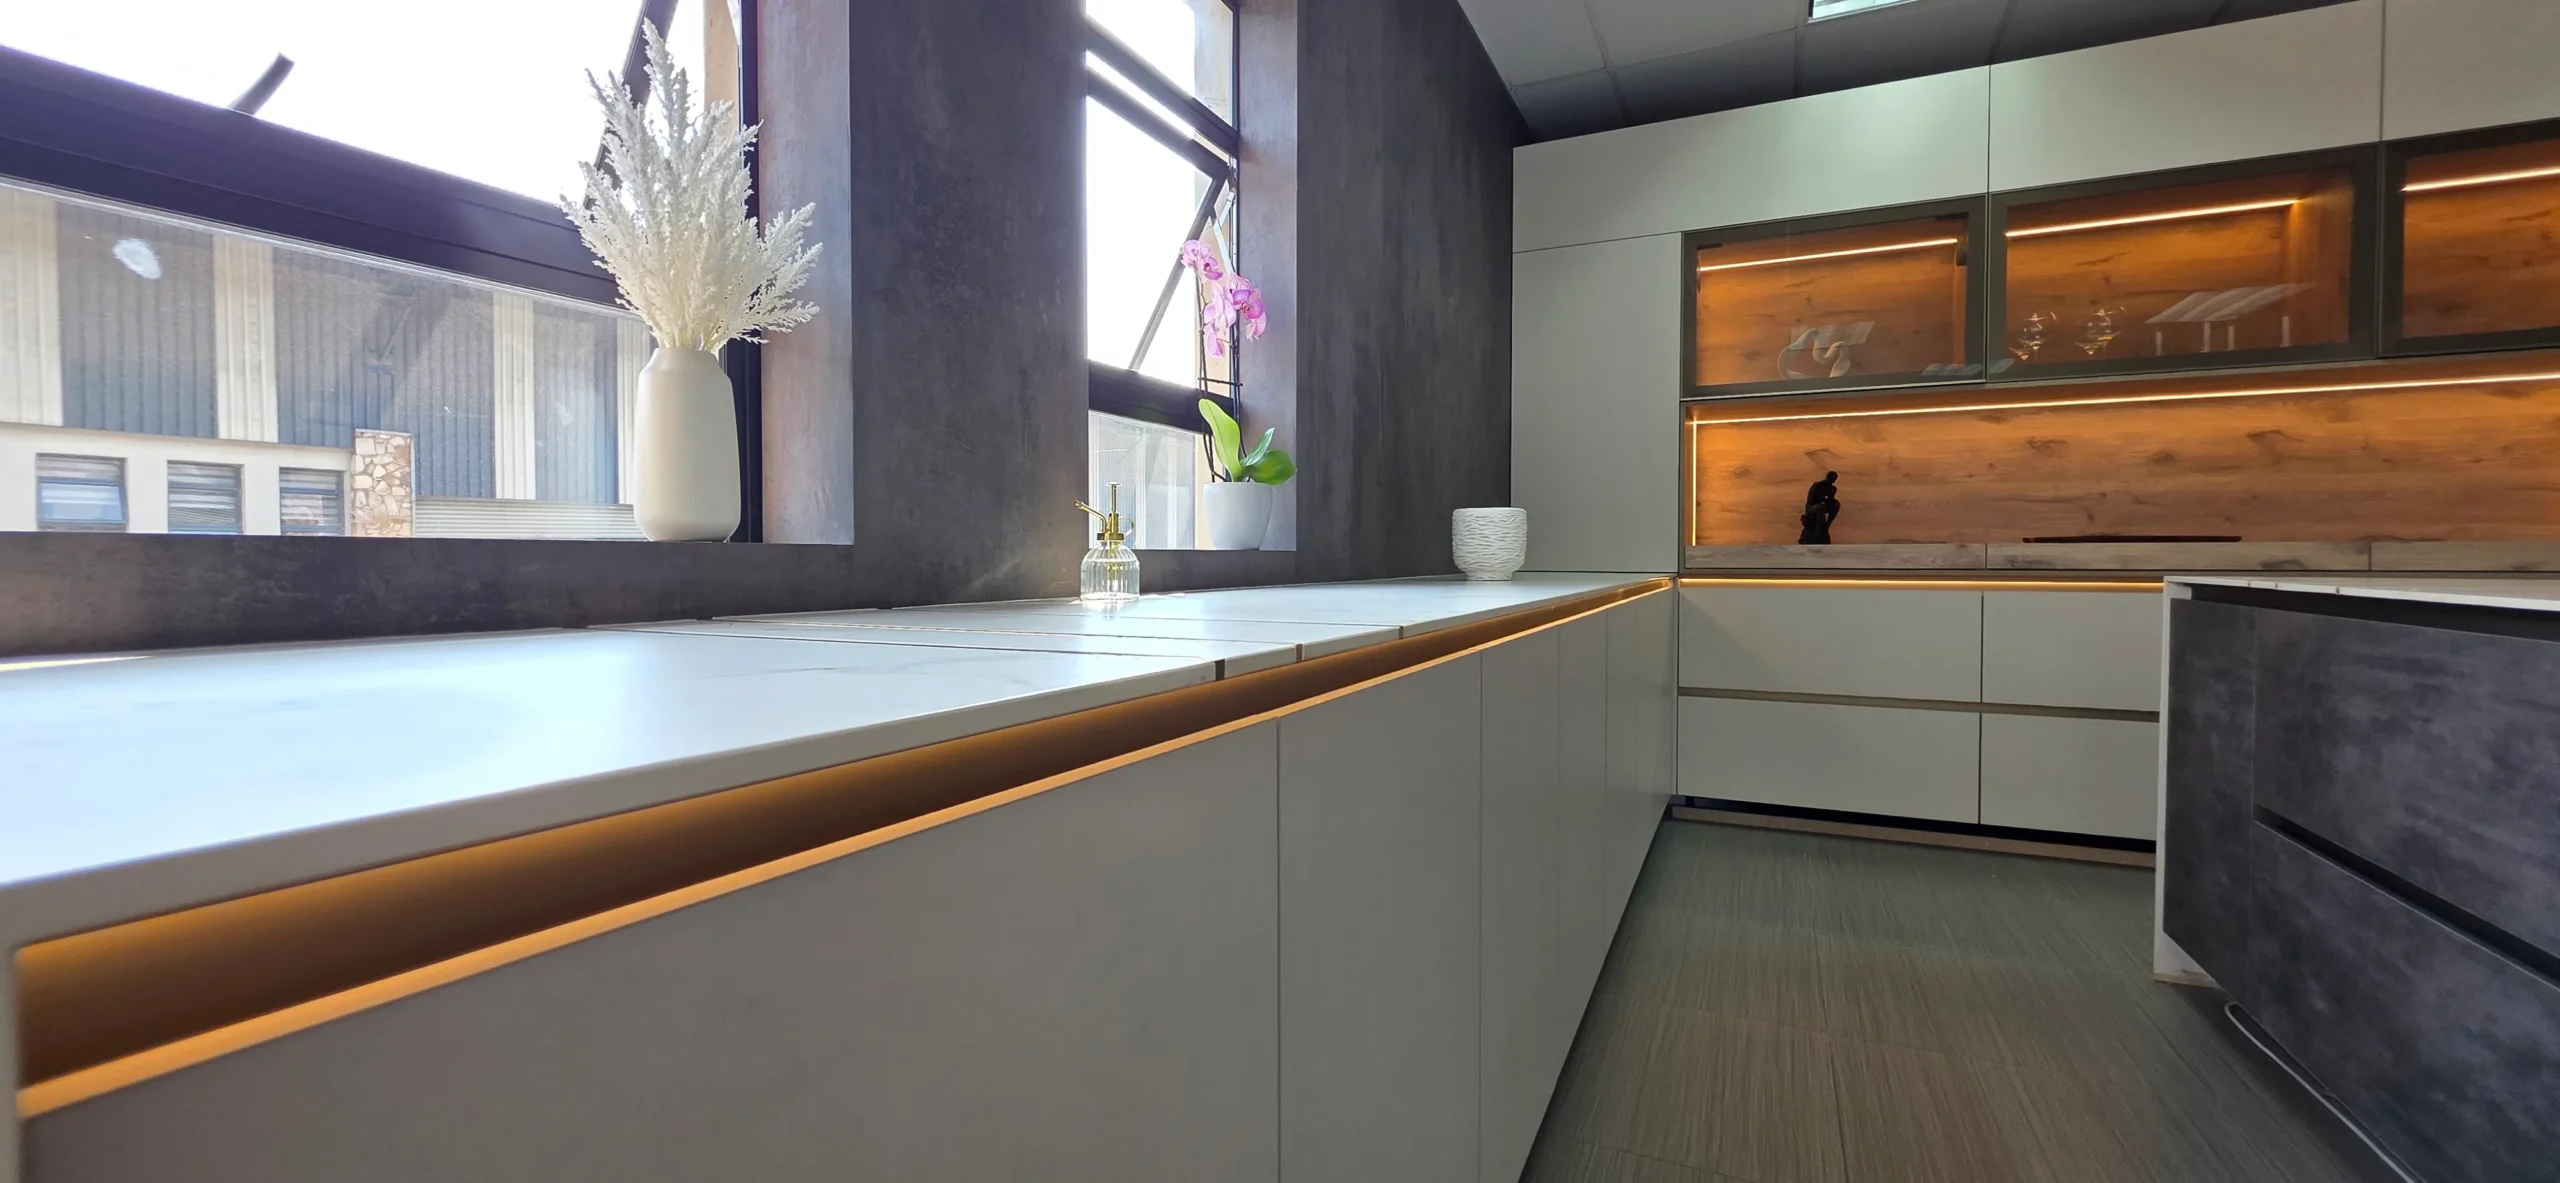
Cabinet Runs & Layout
Custom Cabinet Runs Designed Around the Kitchen
Good kitchen cabinets start with a well-planned layout. The position of base cabinets, tall cabinets, appliance units, wall storage and island cabinetry affects how the kitchen works every day.
Before custom cabinets are manufactured, the cabinet layout, storage requirements, finishes and appliance integration need to be properly resolved. Our kitchen cabinet design page explains how these details are planned as part of a complete Oakmont kitchen.
This planning stage helps ensure that the cabinetry is not only attractive, but practical to use, aligned to the room and suitable for manufacturing and installation.
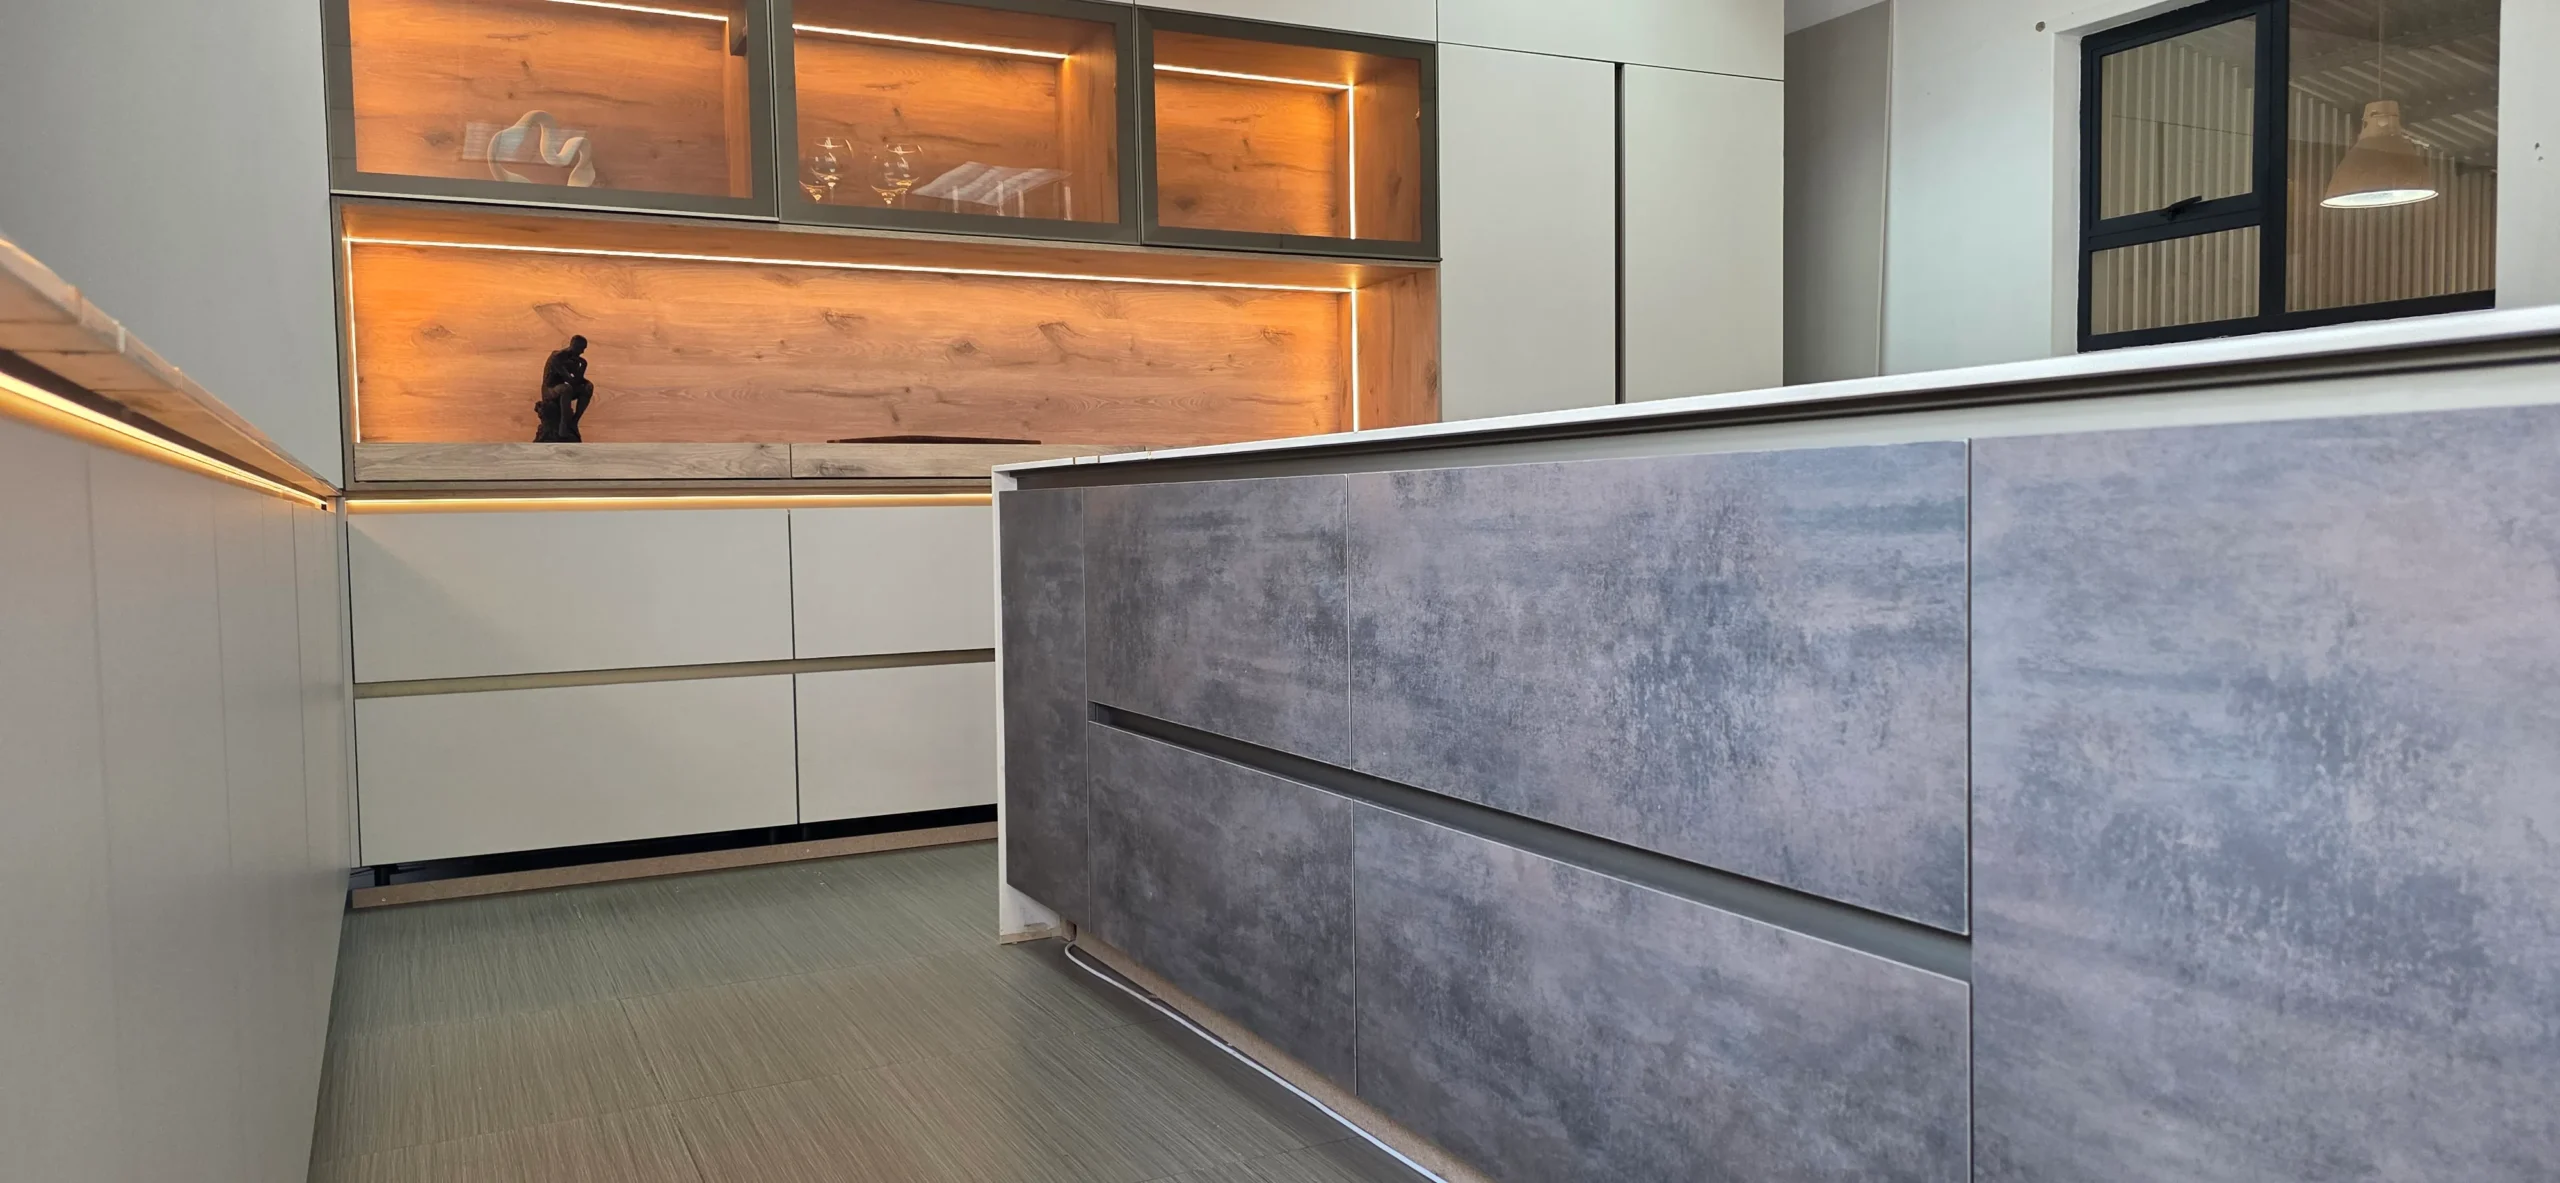
Handleless cabinet runs, island storage and illuminated display sections form part of Oakmont’s custom kitchen cabinetry approach.
Comparing Kitchen Companies
Cabinet Quality Should Be Part of the Comparison
When comparing kitchen companies, it is easy to focus only on the visible finishes. But the quality of the cabinet construction, internal storage, drawer planning, hardware, edging and installation detail has a major effect on how the kitchen performs over time.
Our kitchen companies in Johannesburg guide explains what homeowners should compare before choosing a kitchen company, including design process, cabinetry detail, material selection, installation control and quote clarity.

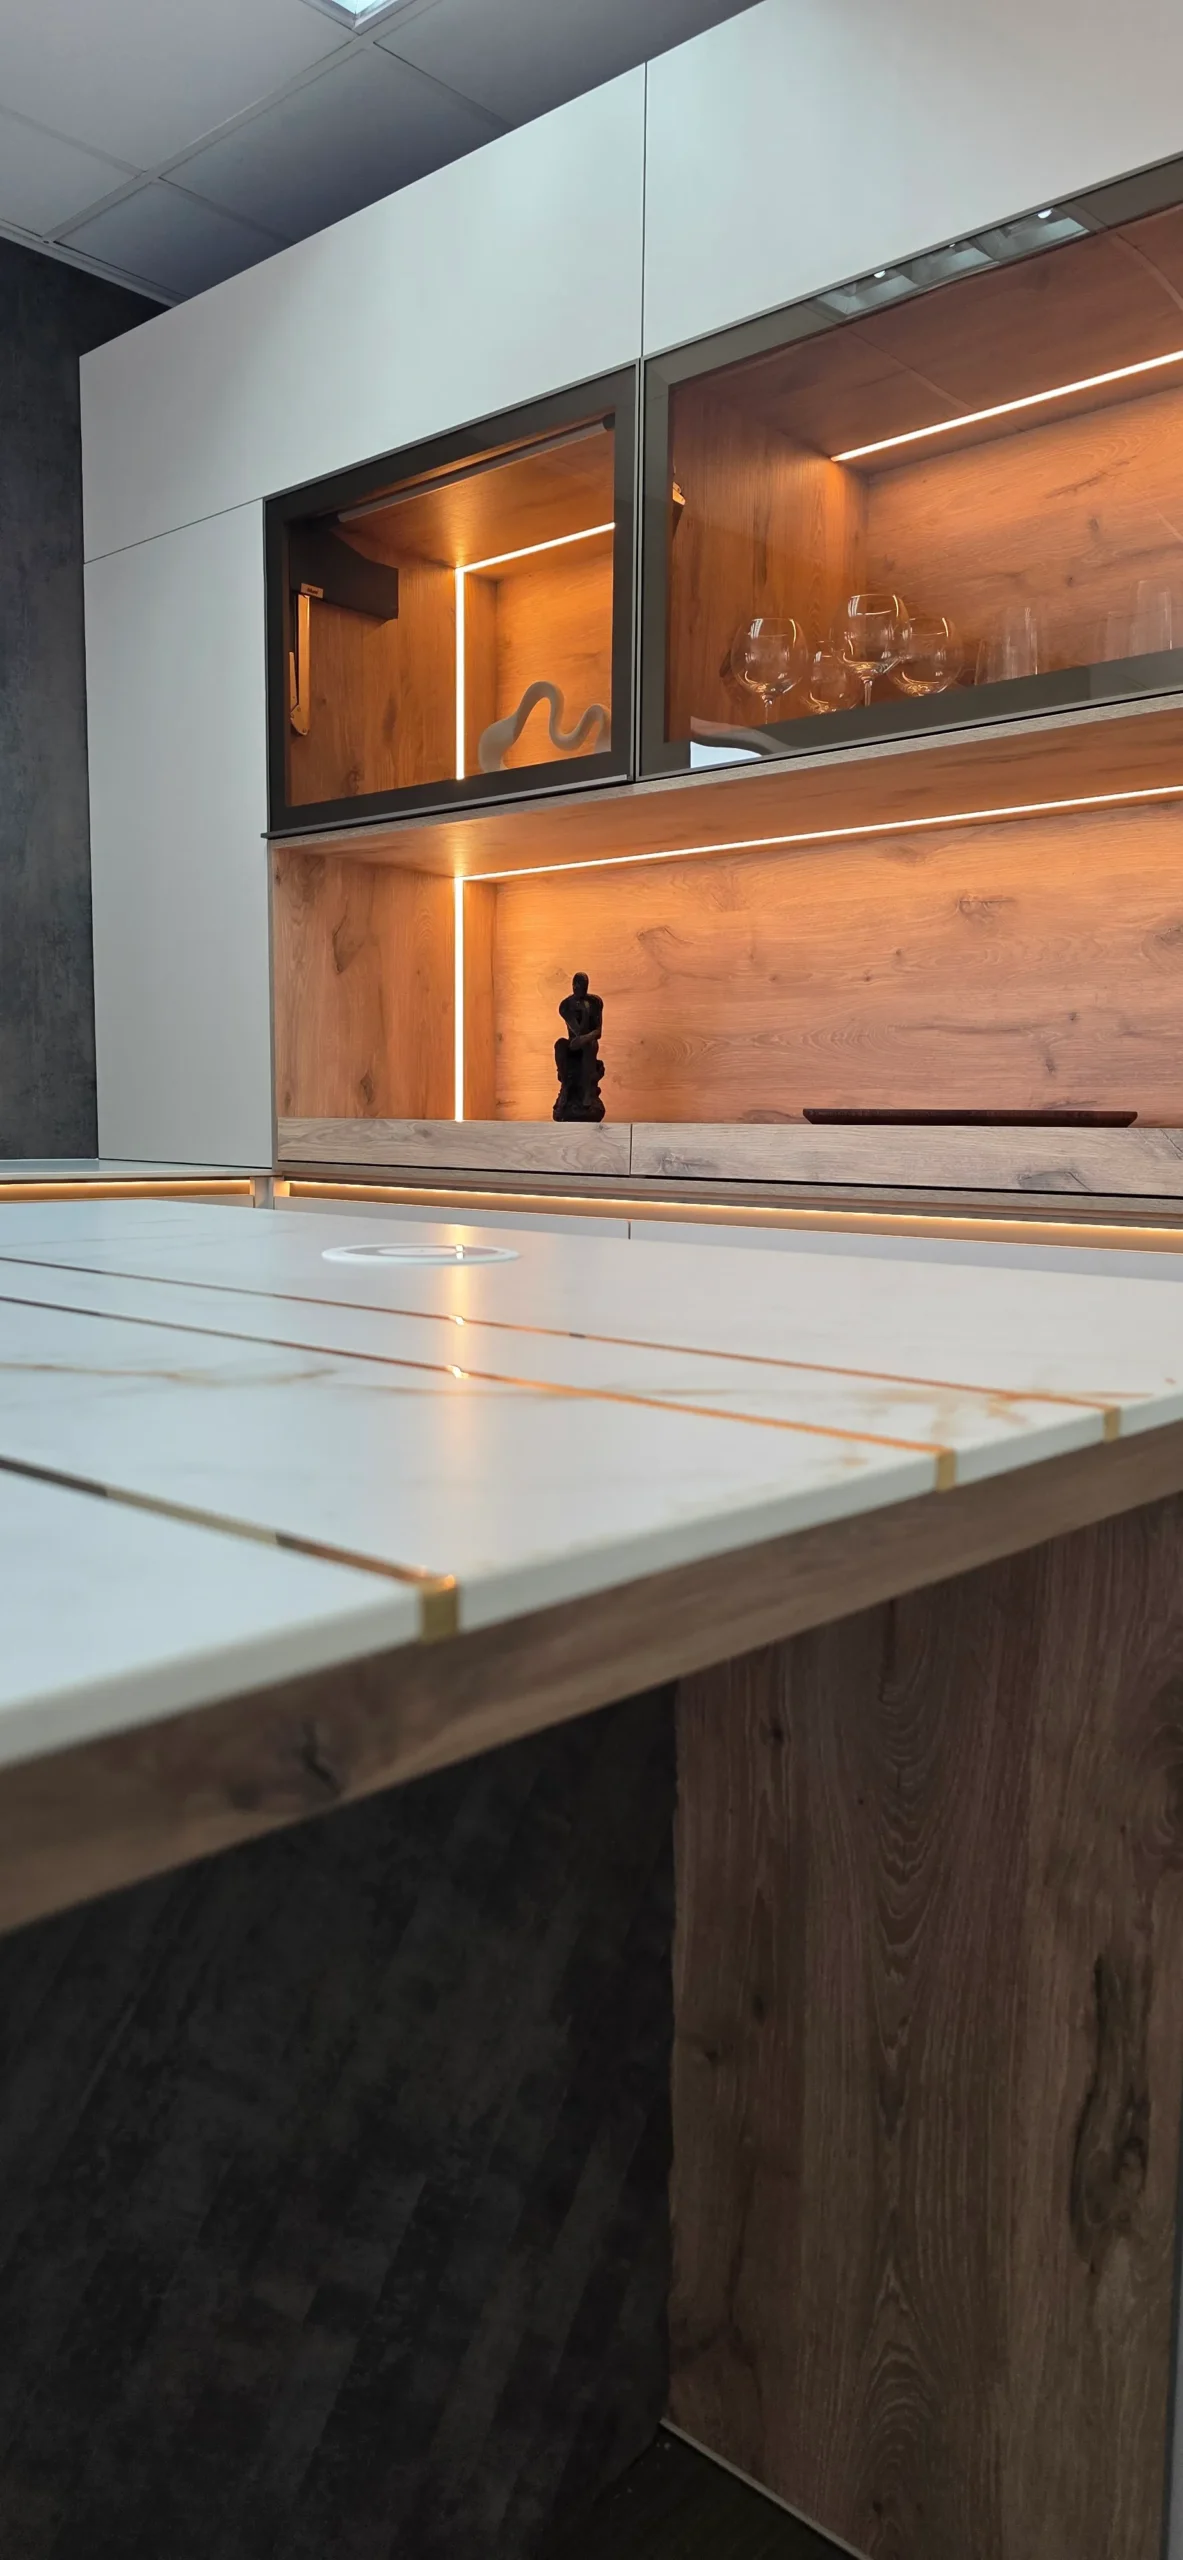
Illuminated display cabinets, timber interiors and refined counter detailing add depth to a custom kitchen cabinet design.
Display Cabinets & Finishes
Cabinet Finishes, Display Storage and Lighting Detail
Kitchen cabinets set much of the visual tone of the room. Door finishes, display sections, lighting, handles, glass fronts, timber interiors and stone surfaces all influence how the kitchen feels.
Oakmont’s Kitchen Collections provide clients with curated design directions for exploring different material palettes, from warm timber kitchens to darker architectural cabinetry and softer neutral finishes.
Depending on the project, cabinet finishes may include products such as PG Bison MelaWood, Innovus decorative products and premium hardware solutions from Blum furniture fittings.
The aim is to create kitchen cabinets that support the home’s design direction while still being durable, functional and suited to everyday use.
Internal Function
Drawer Storage, Internal Layouts and Everyday Use
The outside of the cabinet creates the visual impression, but the inside determines how well the kitchen works. Drawer storage, shelf positions, internal organisers, bin units, pantry sections and appliance zones all need to be considered.
Oakmont’s approach to custom kitchen cupboards and kitchen cabinets is focused on usable storage, clean cabinet lines, practical access and a finished kitchen that supports daily routines.
This includes planning for cutlery drawers, deep pot drawers, serving storage, cooking zones, cleaning areas, dry goods, small appliances and the everyday items that need to be close at hand.
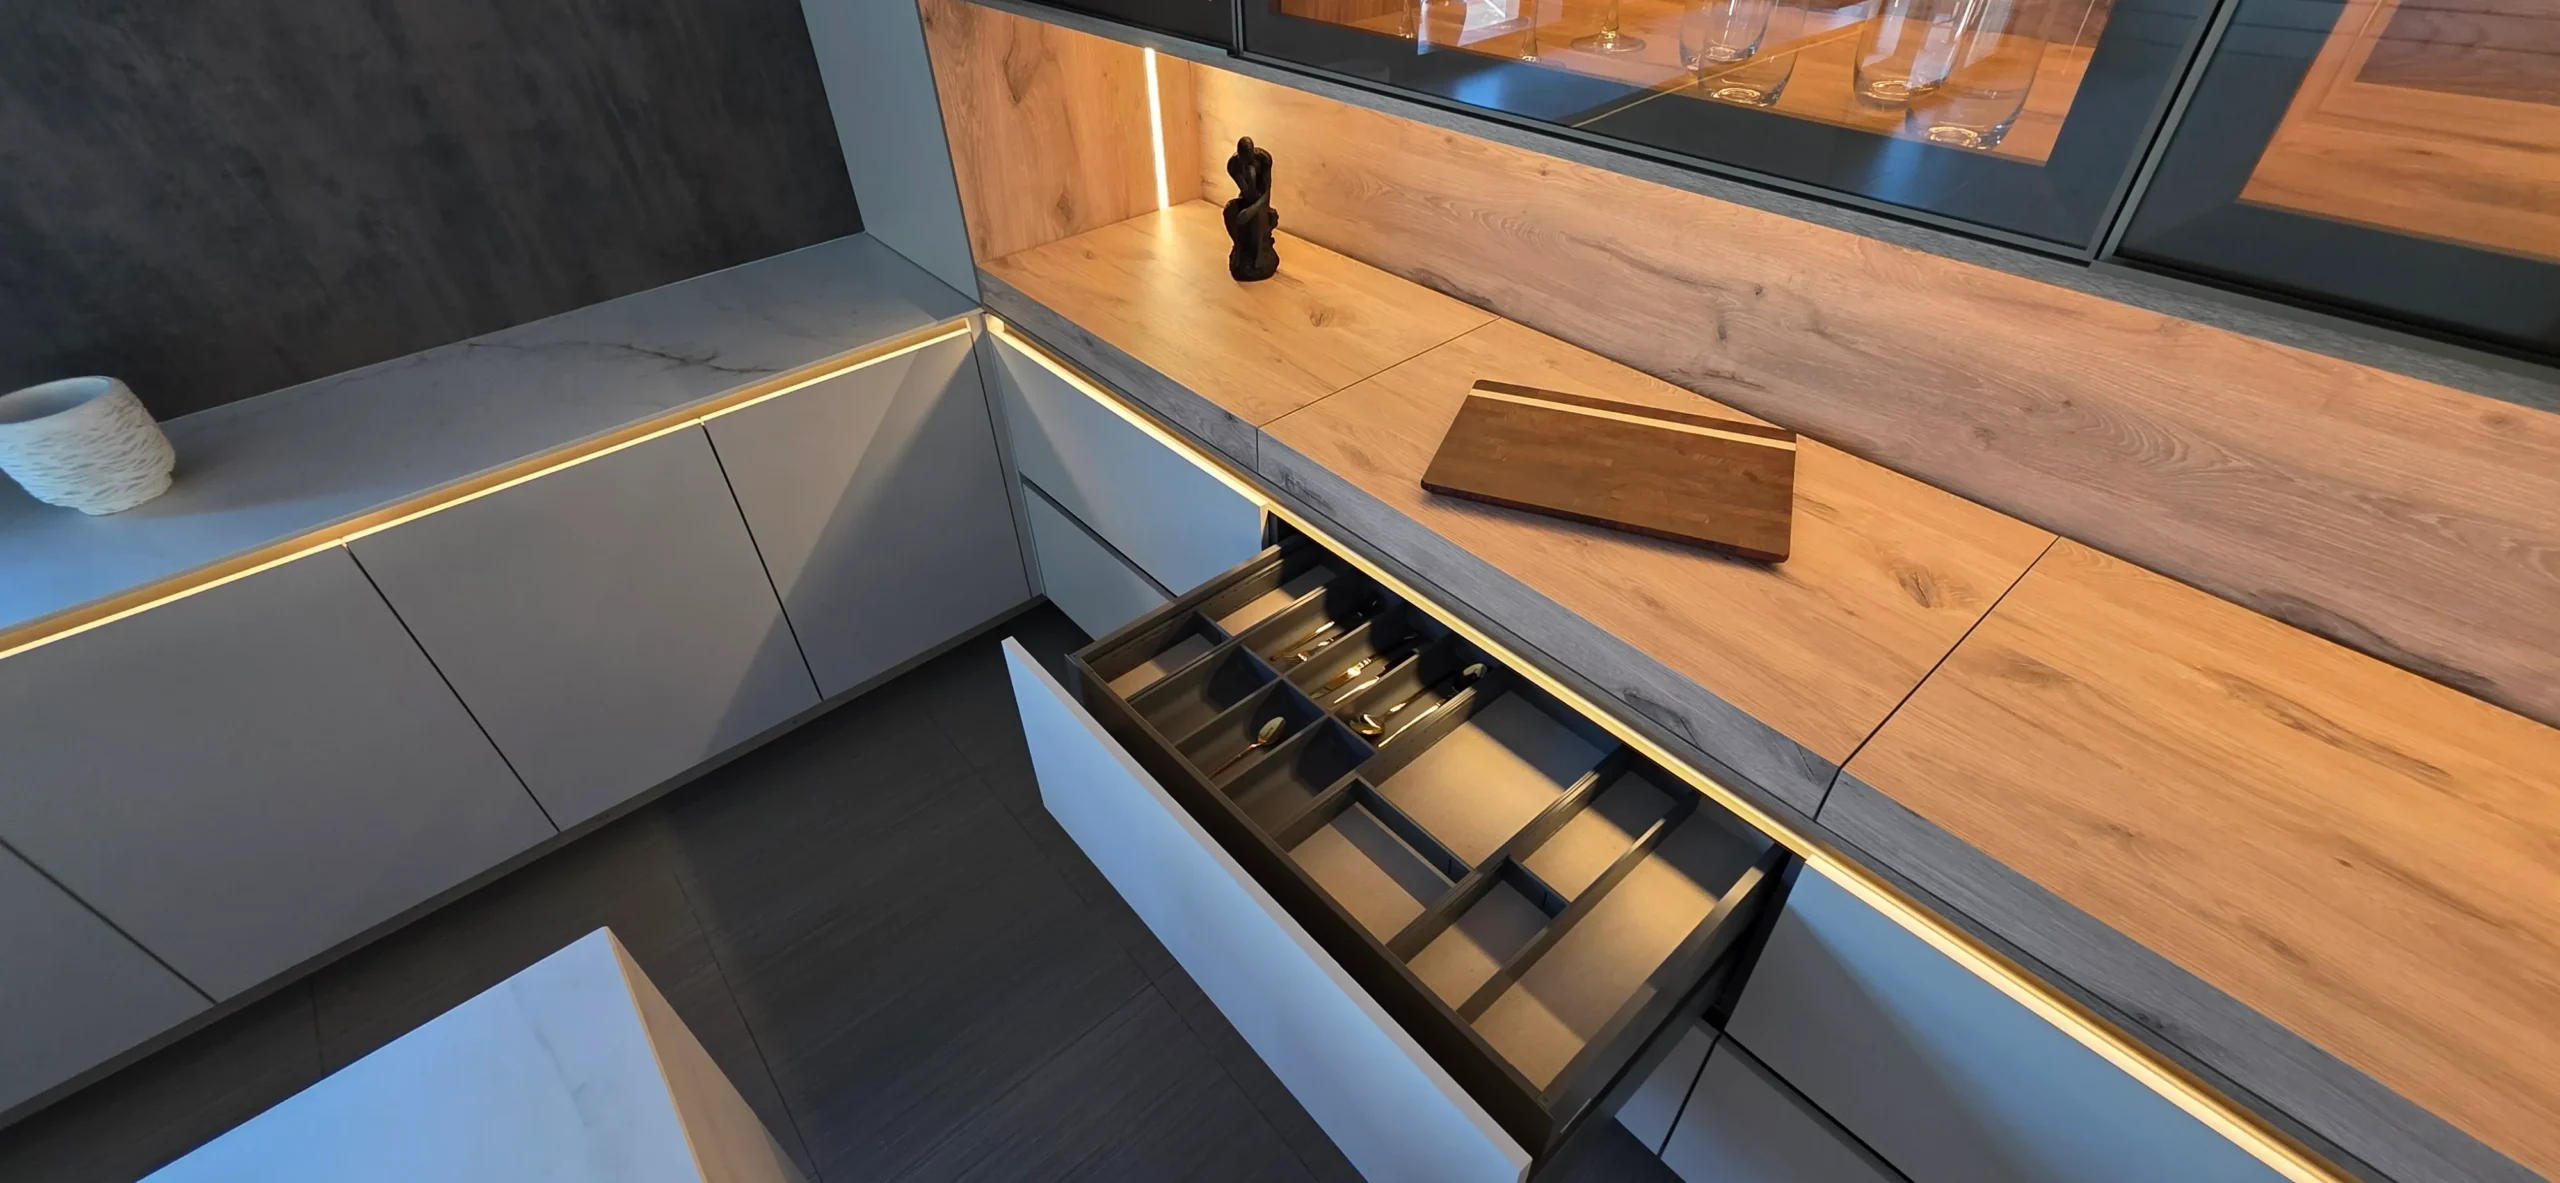
Internal drawer organisation is an important part of well-planned custom kitchen cabinetry.
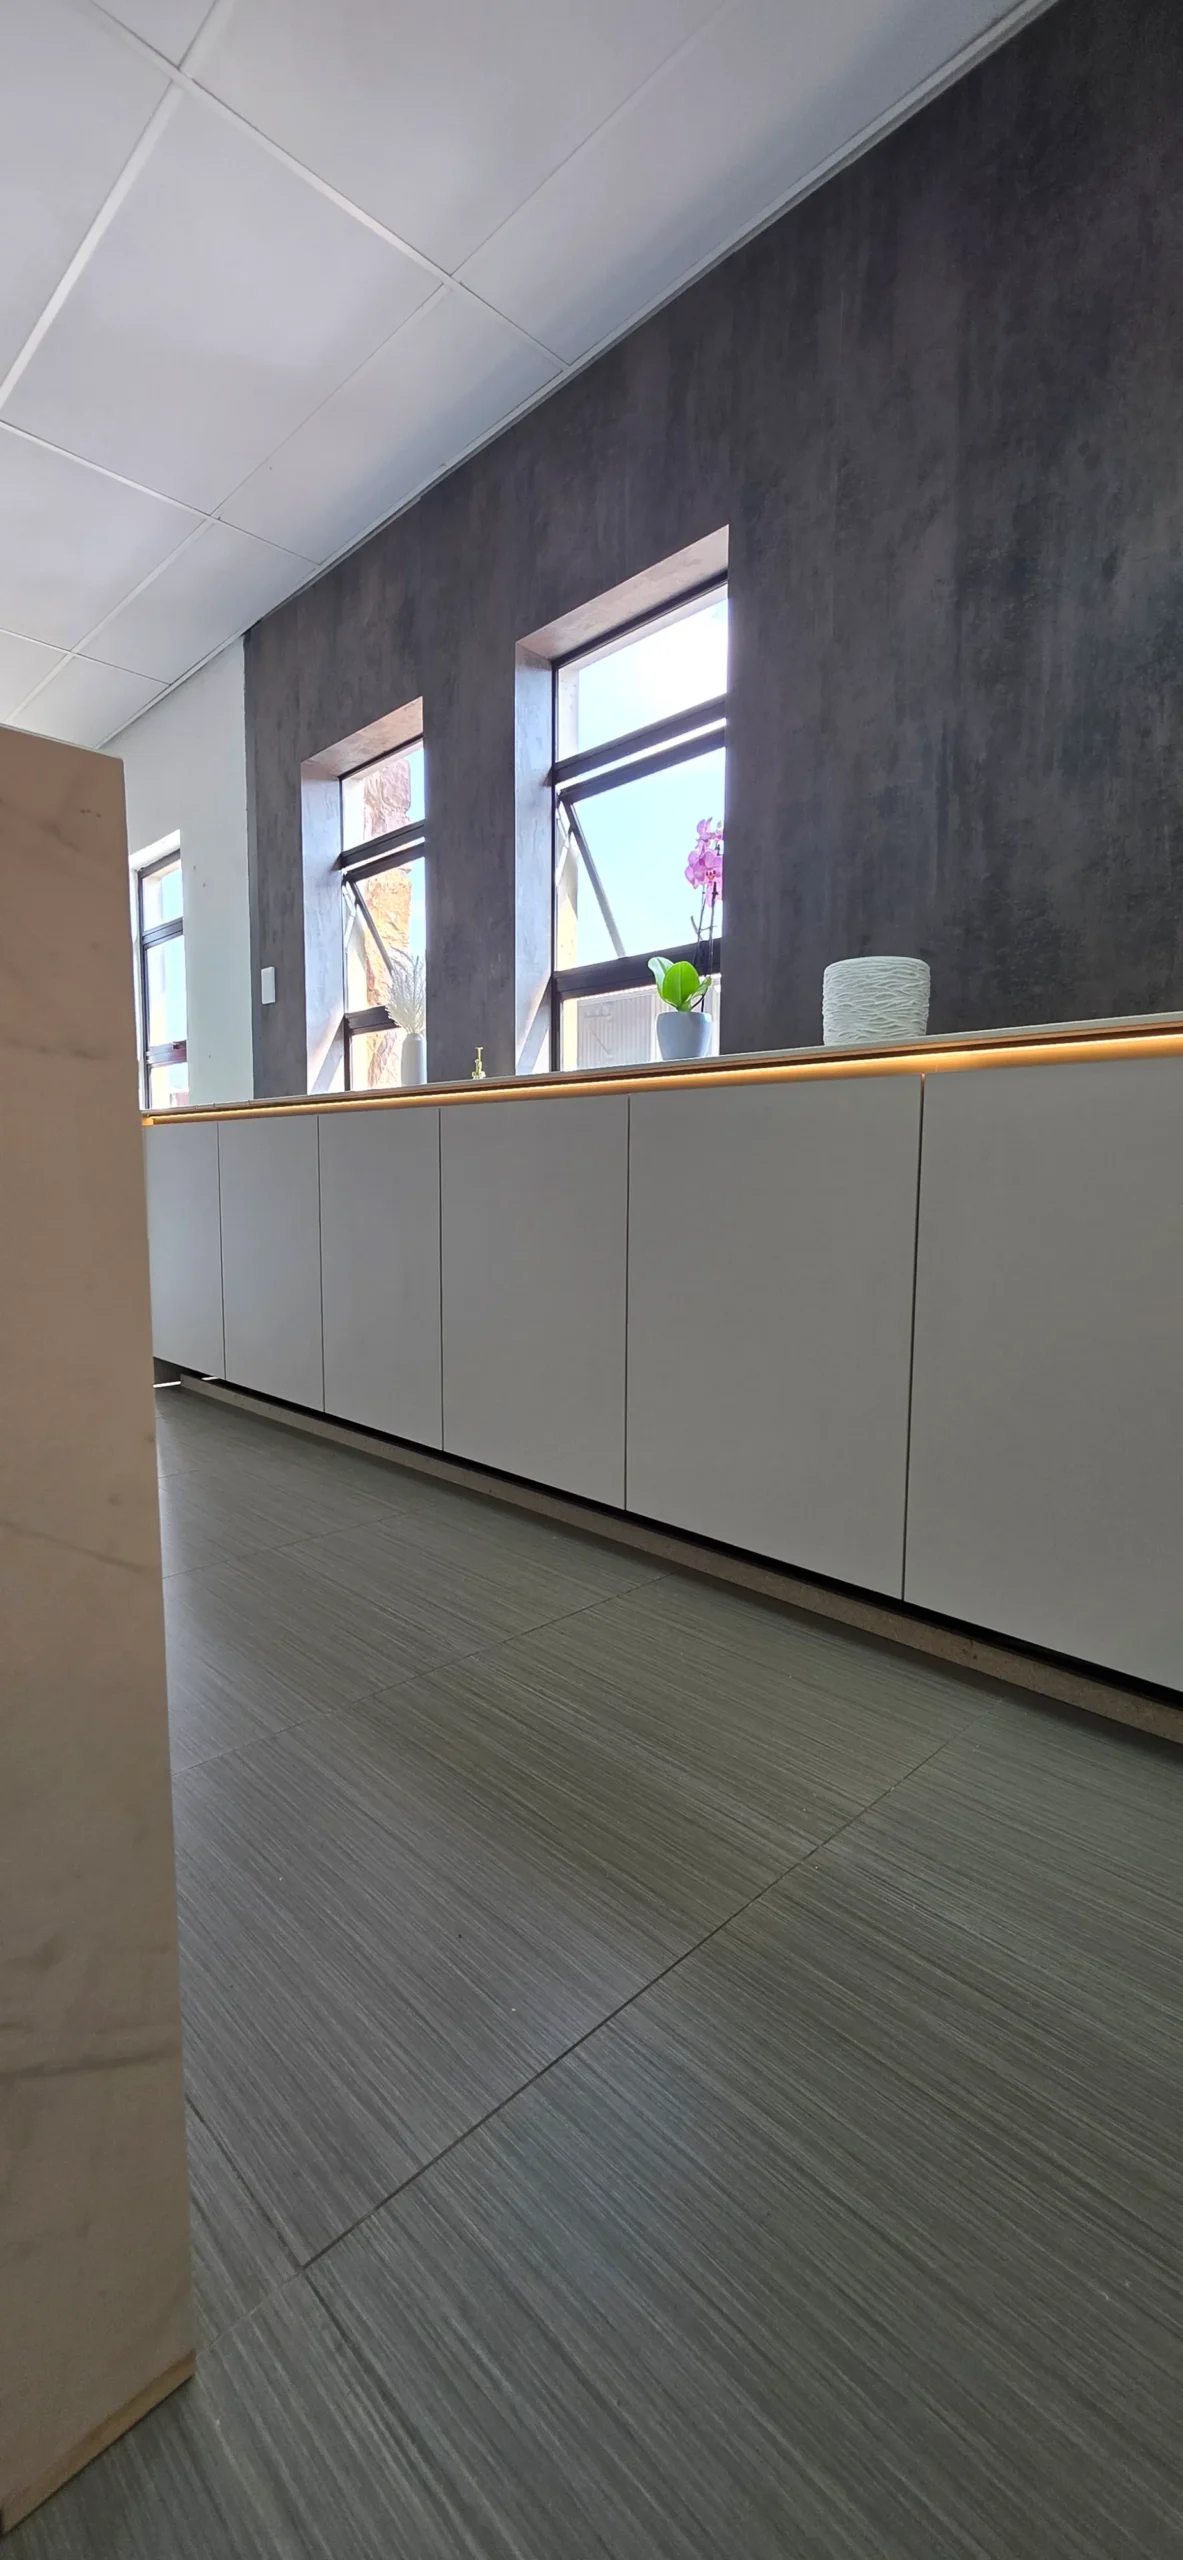
A clean base cabinet run with handleless fronts, integrated lighting and a refined stone-look work surface.
Manufacturing & Installation
Manufactured Cabinetry with Installation in Mind
Kitchen cabinets need to be designed in a way that can be accurately manufactured, transported and installed. Cabinet dimensions, panel joins, edging, filler panels, drawer spacing, appliance clearances and wall tolerances all affect the final result.
Because Oakmont manufactures custom cabinetry, the design can be developed with the final build in mind. This creates a clearer connection between the design phase, production and installation.
For clients planning a larger project, our kitchen renovations in Johannesburg page explains how cabinetry planning fits into a broader renovation process involving layout, finishes, installation and project control.
Cabinet Types
Base Cabinets, Tall Units, Island Cabinets and Display Storage
A custom kitchen usually includes several different cabinet types, each with its own role. Base cabinets support work surfaces and daily storage. Tall units can house appliances, pantry storage or cleaning items. Island cabinets create preparation space, seating, storage and visual weight.
Display cabinets, open sections and illuminated storage can soften the design and create areas for glassware, décor, serving items or feature pieces. These details help the cabinetry feel more intentional and less like a standard cupboard layout.
For clients looking at the broader kitchen service, our custom kitchens page explains how Oakmont approaches complete kitchen design, manufacturing and installation.
Base Cabinets
Drawer stacks, cupboard storage, bin units, appliance zones and work-surface support.
Tall Cabinets
Pantry units, appliance towers, broom storage, integrated fridges and vertical storage runs.
Island Cabinets
Preparation storage, seating support, drawers, display sections and feature cabinet details.
Start Your Project
Plan Your Custom Kitchen Cabinets with Oakmont
Custom kitchen cabinets should support the way the kitchen is used, the way the home feels and the level of finish expected from the project. Oakmont helps clients move from cabinet planning to manufactured cabinetry and careful installation.
To see how cabinetry detail translates into completed kitchen work, view our luxury kitchens in Linksfield project or our luxury kitchens Bedfordview project.